Share this with your friends


843.283.2889
Lake and Village Realty
108 Justice Ridge Road, Candler, NC 28715
- $749,000
- 3
- BD
- 3
- BA
- 2,597
- SqFt


Listing courtesy of Premier Sotheby’s International Realty. 404-668-7132
Sold listing courtesy of EXP Realty LLC
- Sold Price
- $749,000
- List Price
- $749,000
- MLS#
- 4336590
- Status
- CLOSED
- Days on Market
- 45
- Property Type
- Residential
- Architectural Style
- Arts and Crafts, Farmhouse, Traditional
- Year Built
- 2006
- Closing Date
- Apr 17, 2026
- Bedrooms
- 3
- Bathrooms
- 3
- Full Baths
- 2
- Half Baths
- 1
- Lot Size
- 16,552
- Lot Size Area
- 0.38
- Living Area
- 2,597
- Sq Ft Total
- 2597
- County
- Buncombe
- Subdivision
- none
- Special Conditions
- None
Property Description
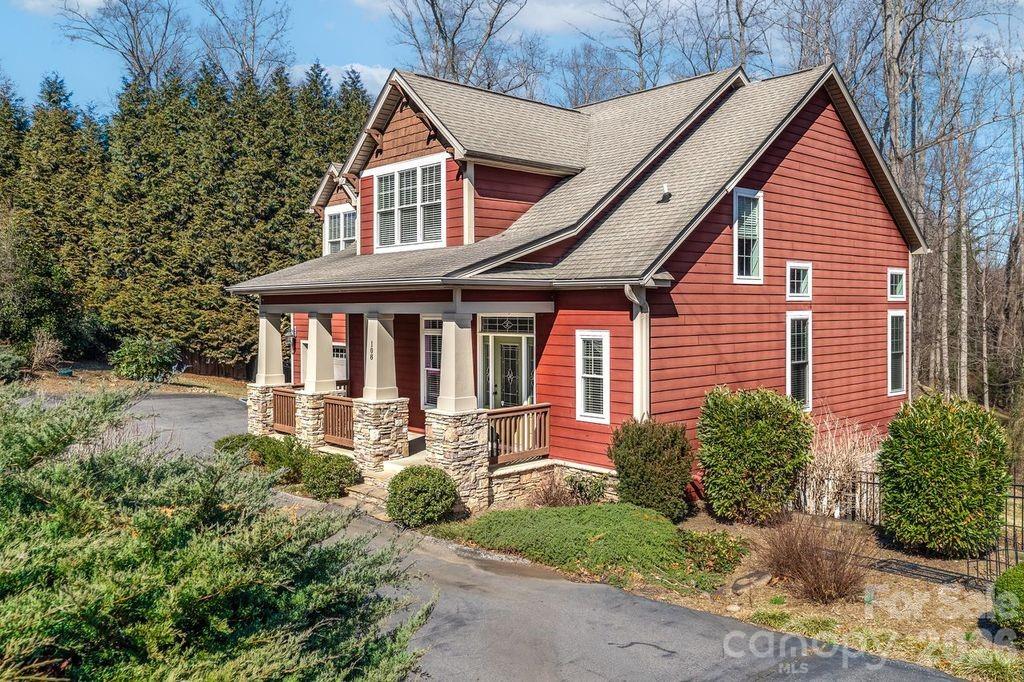
This light-filled and spacious home offers exceptional versatility, including excellent Vrbo potential with The Farm nearby. Thoughtfully designed for everyday living and entertaining, the open layout features soaring ceilings in the main living area, creating a bright, airy atmosphere. The large kitchen offers fantastic flow for gatherings, seamlessly connecting to the main living spaces. Beautiful hardwood floors enhance each room, reflecting natural light and creating a warm, inviting feel throughout. Upstairs, a generous bonus room with a closet over the garage provides flexible space for a guest suite, office or playroom. The huge basement offers abundant storage or future expansion opportunities. Go outside to enjoy multiple outdoor gathering areas, a welcoming front porch, a private rear deck and a lower-level patio, ideal for morning coffee, evening relaxation, or hosting friends and family. The large, dog-friendly yard offers plenty of room to roam, while undeveloped woods directly behind the home provide added privacy and a peaceful natural backdrop. This property blends comfort, functionality and income potential in a beautiful setting.
Additional Information
- Community Features
- Street Lights
- Fireplace
- Yes
- Interior Features
- Breakfast Bar, Built-in Features, Cable Prewire, Kitchen Island, Open Floorplan, Pantry, Storage, Walk-In Closet(s)
- Floor Coverings
- Carpet, Tile, Wood
- Equipment
- Dishwasher, Disposal, Double Oven, Dryer, Electric Oven, Exhaust Fan, Microwave, Propane Water Heater, Refrigerator with Ice Maker, Washer, Washer/Dryer
- Foundation
- Basement
- Main Level Rooms
- Primary Bedroom
- Laundry Location
- Electric Dryer Hookup, In Hall, Laundry Closet, Main Level, Washer Hookup
- Heating
- Central, Electric, Forced Air, Heat Pump, Zoned
- Water
- City
- Sewer
- Septic Installed
- Exterior Features
- Storage
- Exterior Construction
- Hardboard Siding, Stone
- Roof
- Architectural Shingle
- Parking
- Driveway, Attached Garage, Garage Door Opener, Garage Faces Front, Keypad Entry, On Street
- Driveway
- Asphalt, Paved
- Lot Description
- Cleared, Corner Lot, Green Area, Open Lot, Private, Rolling Slope
- Elementary School
- Candler/Enka
- Middle School
- Enka
- High School
- Enka
- Zoning
- OU
- Total Property HLA
- 2597
- Master on Main Level
- Yes
Mortgage Calculator
“ Based on information submitted to the MLS GRID as of . All data is obtained from various sources and may not have been verified by broker or MLS GRID. Supplied Open House Information is subject to change without notice. All information should be independently reviewed and verified for accuracy. Some IDX listings have been excluded from this website. Properties may or may not be listed by the office/agent presenting the information © 2026 Canopy MLS as distributed by MLS GRID”

Last Updated: