Share this with your friends


843.283.2889
Lake and Village Realty
4004 Bolo Drive, Charlotte, NC 28215
- $455,900
- 4
- BD
- 3
- BA
- 2,218
- SqFt


Listing courtesy of LGI Homes NC LLC. msceau@lgihomes.com
Sold listing courtesy of NorthGroup Real Estate LLC
- Sold Price
- $455,900
- List Price
- $455,900
- MLS#
- 4306914
- Status
- CLOSED
- Days on Market
- 112
- Property Type
- Residential
- Year Built
- 2025
- Closing Date
- Jan 16, 2026
- Bedrooms
- 4
- Bathrooms
- 3
- Full Baths
- 2
- Half Baths
- 1
- Lot Size
- 7,840
- Lot Size Area
- 0.18
- Living Area
- 2,218
- Sq Ft Total
- 2218
- County
- Mecklenburg
- Subdivision
- Ascot Woods
- Special Conditions
- None
Property Description
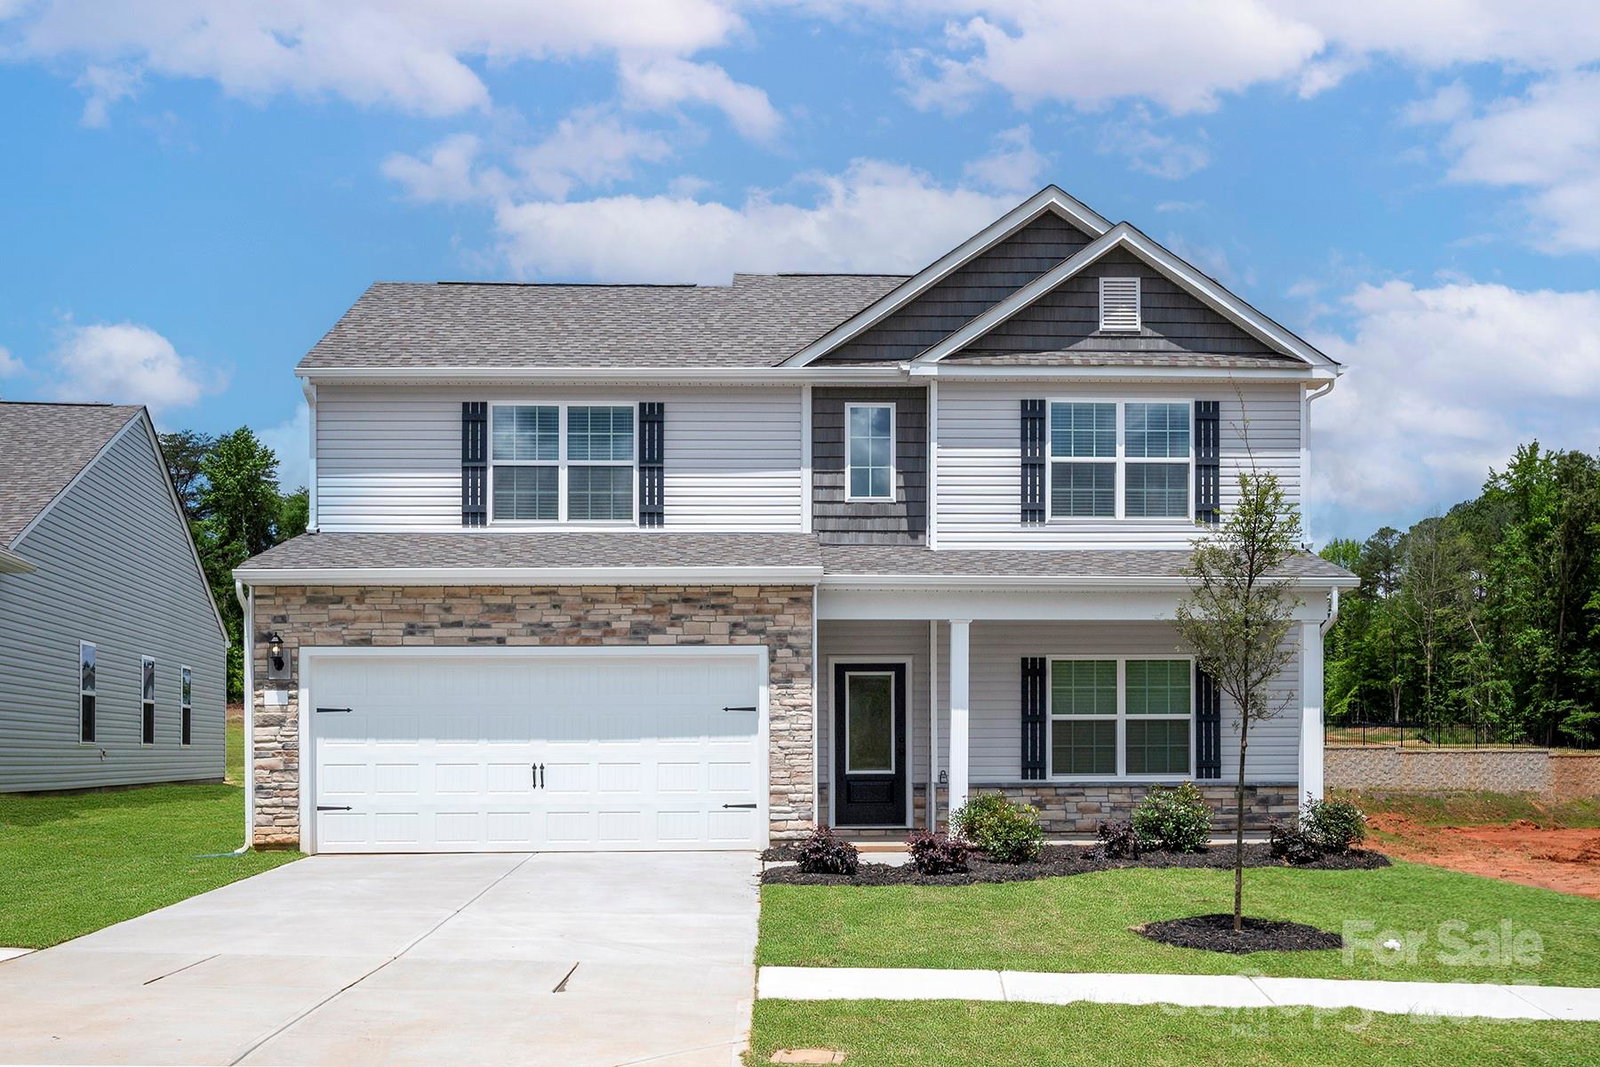
Welcome to The Graham — a beautifully designed two-story home set on an exceptional lot that offers both space and seclusion. Nestled on a quiet street with no through traffic and just one neighboring home, this property provides a true sense of privacy while keeping you close to everyday conveniences. Inside, you'll find four generously sized bedrooms, versatile living areas, and an open-concept layout that easily adapts to your lifestyle — whether you're working remotely, entertaining guests, or enjoying quiet time with family. The chef-inspired kitchen is a standout, featuring stainless steel appliances, granite countertops, and designer finishes throughout — all included as part of LGI Homes’ signature CompleteHome™ package. This is a home you don’t want to miss — schedule your tour today and experience The Graham for yourself!
Additional Information
- Hoa Fee
- $425
- Hoa Fee Paid
- Annually
- Interior Features
- Attic Stairs Pulldown, Entrance Foyer, Garden Tub, Kitchen Island, Pantry, Storage, Walk-In Closet(s), Walk-In Pantry
- Equipment
- Dishwasher, Disposal, Electric Oven, Electric Range, Microwave, Oven, Refrigerator, Self Cleaning Oven
- Foundation
- Slab
- Main Level Rooms
- Kitchen, Primary Bedroom, Living Room, Dining Room, Bathroom-Half, Utility Room
- Laundry Location
- Electric Dryer Hookup, Inside, Laundry Room, Main Level, Washer Hookup
- Heating
- Central, Electric, Heat Pump, Zoned
- Water
- City, Public
- Sewer
- Public Sewer
- Exterior Construction
- Shingle/Shake, Stone, Vinyl
- Roof
- Architectural Shingle
- Parking
- Driveway, Attached Garage, Garage Door Opener
- Driveway
- Concrete, Paved
- Lot Description
- Paved
- Elementary School
- Grove Park
- Middle School
- Northridge
- High School
- Rocky River
- New Construction
- Yes
- Builder Name
- LGI Homes
- Total Property HLA
- 2218
- Master on Main Level
- Yes
How much is your home worth?
...get instant property value now!
Mortgage Calculator
“ Based on information submitted to the MLS GRID as of . All data is obtained from various sources and may not have been verified by broker or MLS GRID. Supplied Open House Information is subject to change without notice. All information should be independently reviewed and verified for accuracy. Some IDX listings have been excluded from this website. Properties may or may not be listed by the office/agent presenting the information © 2026 Canopy MLS as distributed by MLS GRID”

Last Updated: