100 Willow Run Drive Unit #33, Gastonia, NC 28056
- $219,900
- 2
- BD
- 3
- BA
- 1,277
- SqFt




Listing courtesy of Keller Williams South Park. ahaffling@redbudclt.com
- List Price
- $219,900
- MLS#
- 4414074
- Status
- ACTIVE
- Days on Market
- 47
- Property Type
- Residential
- Year Built
- 1983
- Price Change
- ▼ $5,100 1787959078
- Bedrooms
- 2
- Bathrooms
- 3
- Full Baths
- 2
- Half Baths
- 1
- Lot Size
- 1,306
- Lot Size Area
- 0.03
- Living Area
- 1,277
- Sq Ft Total
- 1277
- County
- Gaston
- Subdivision
- Willow Run
- Special Conditions
- None
Property Description
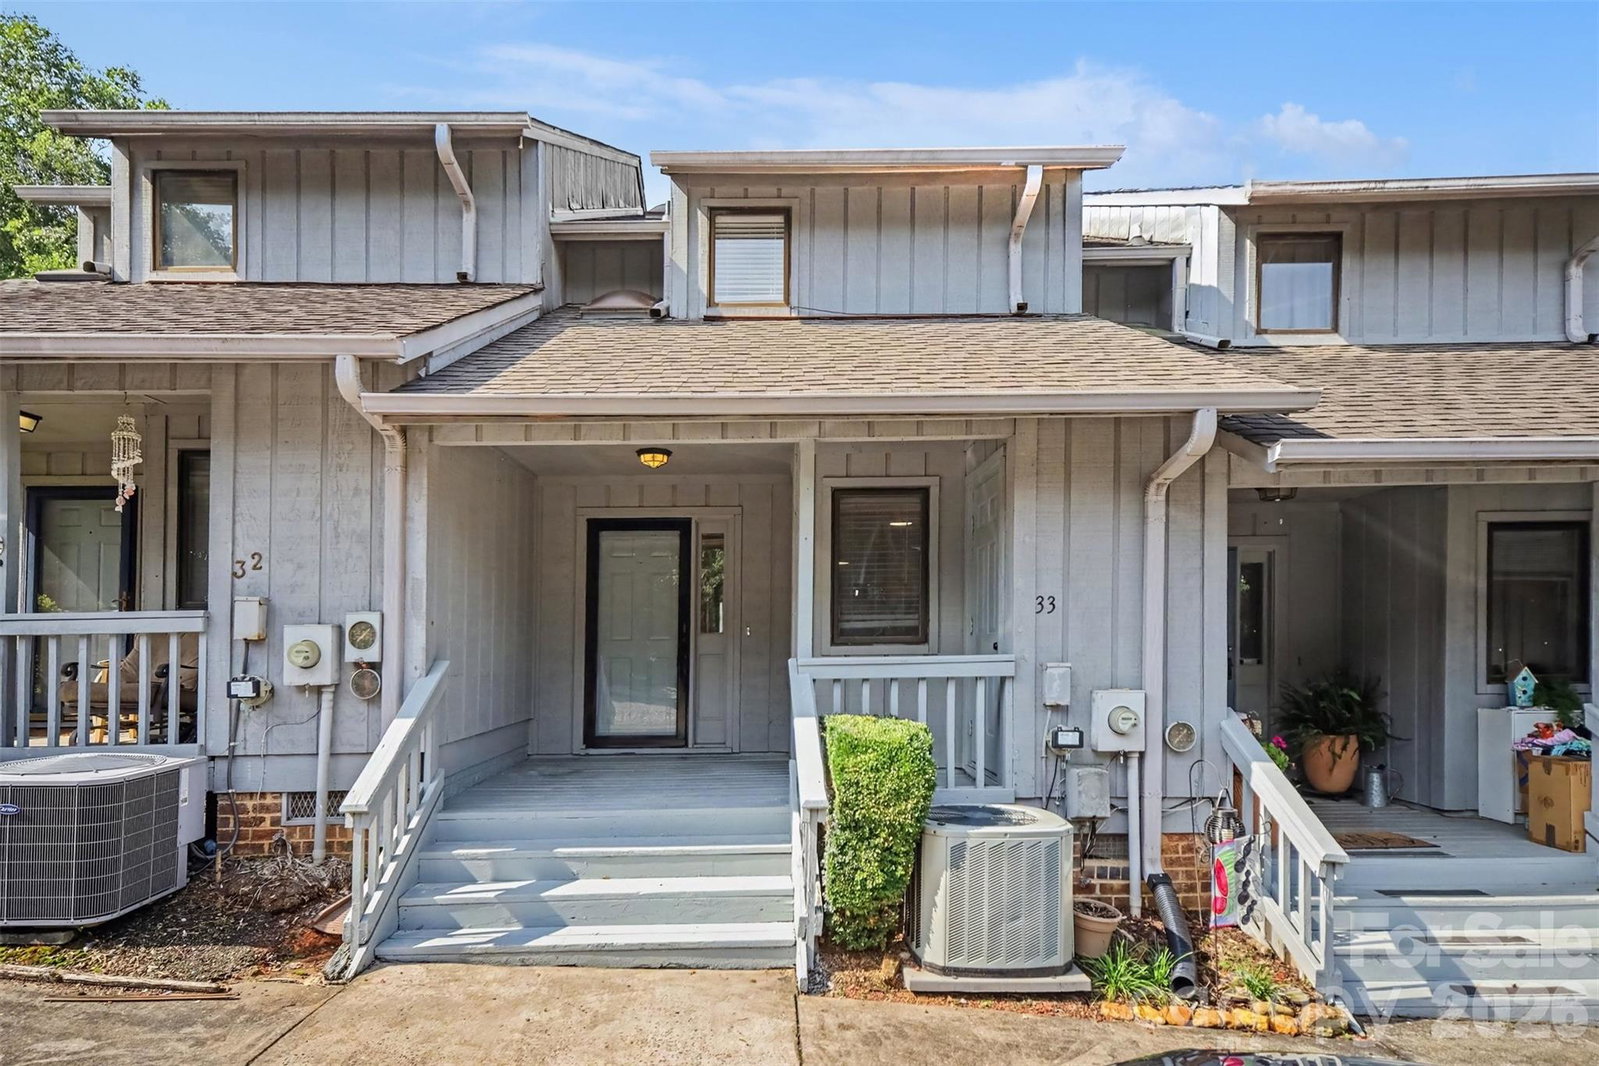
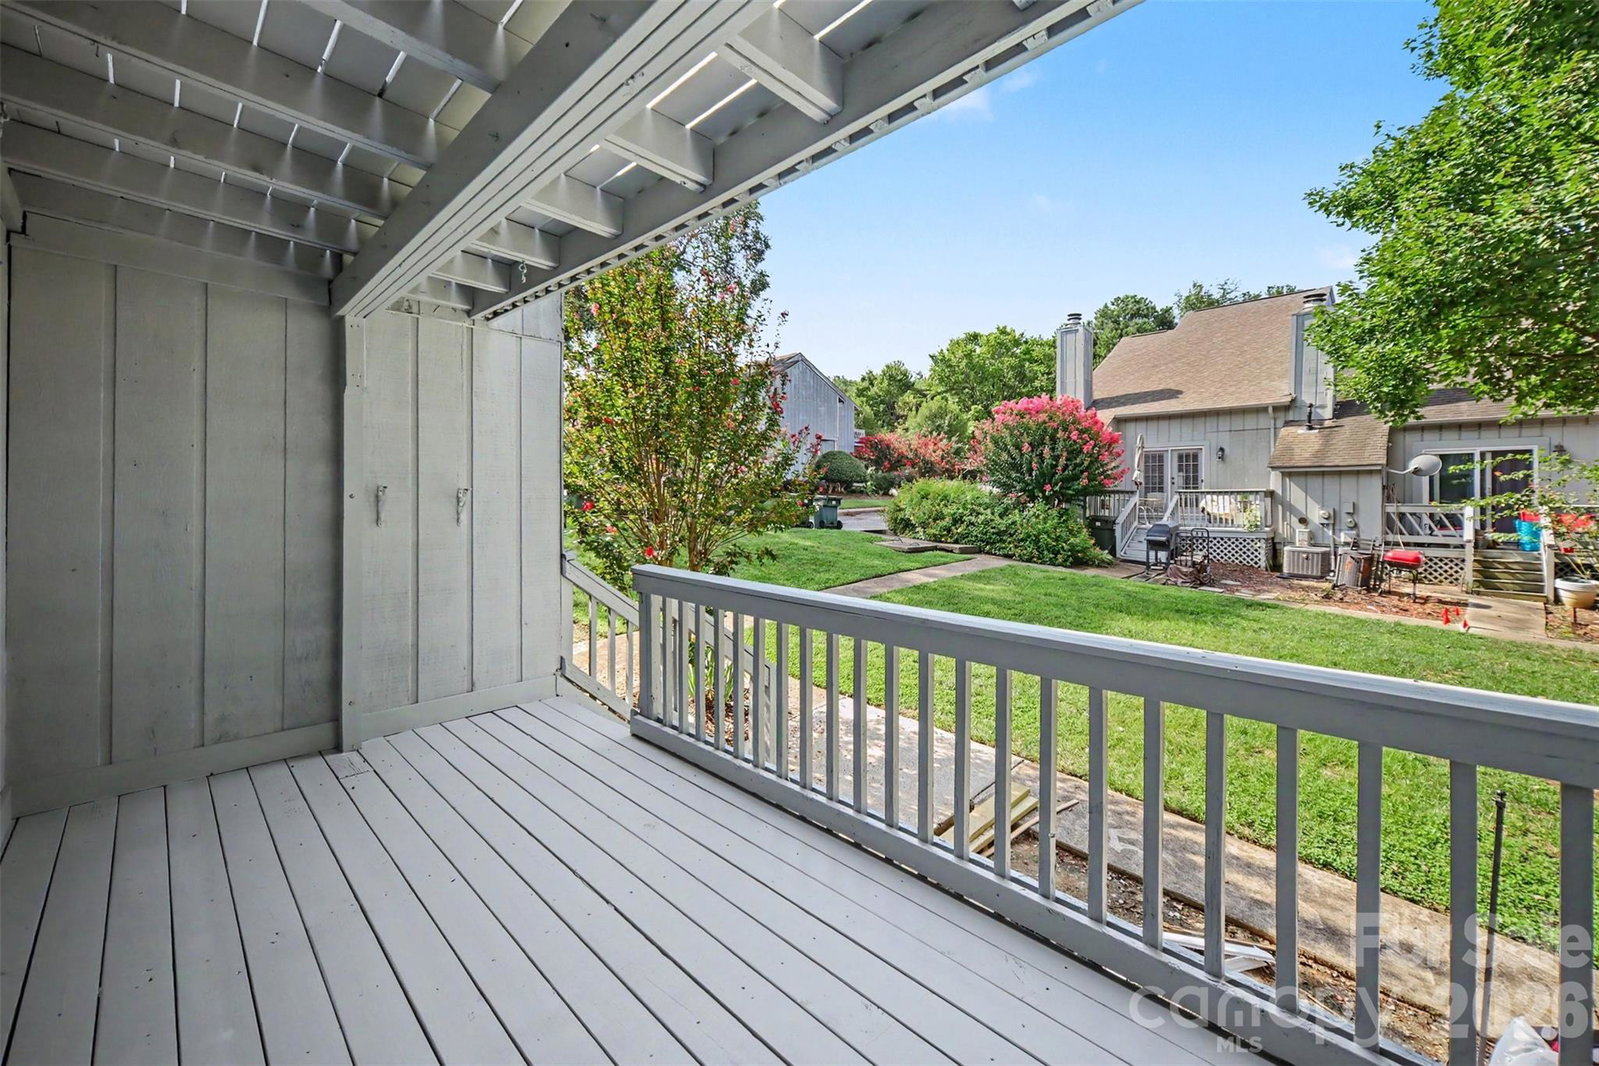
UP TO $4,000 IN CLOSING COST ASSISTANCE AVAILABLE WITH USE OF PREFERRED LENDER! Ask your agent for details. RECENTLY UPDATED & MOVE-IN READY! Welcome to this inviting 2-bedroom, 2.5-bath townhome in the established Willow Run community. Fresh updates and a functional two-story floor plan make this home an easy choice for low-maintenance living. The main level features a spacious living room with fireplace, dedicated dining area, and updated kitchen with plenty of room for everyday living and entertaining. Upstairs, you’ll find two generously sized bedrooms, each with its own private ensuite bath, offering comfort and flexibility for owners, guests, or roommates. Enjoy outdoor living from the welcoming front porch and rear deck, plus access to the Willow Run community pool. Conveniently located in Gastonia near Cramerton, shopping, dining, recreation, and major roadways. If you’re searching for a recently updated, move-in ready townhome with a fireplace, private baths, outdoor living space, and community amenities, this one deserves a look. Schedule your showing today!
Additional Information
- Hoa Fee
- $203
- Hoa Fee Paid
- Monthly
- Community Features
- Sidewalks
- Fireplace
- Yes
- Interior Features
- Attic Stairs Pulldown
- Floor Coverings
- Vinyl
- Equipment
- Dishwasher, Electric Range, Electric Water Heater, Microwave
- Foundation
- Crawl Space
- Main Level Rooms
- Kitchen, Living Room, Dining Area, Bathroom-Half
- Laundry Location
- Electric Dryer Hookup, In Hall, Laundry Closet, Upper Level, Washer Hookup
- Heating
- Central
- Water
- Other - See Remarks
- Sewer
- Other - See Remarks
- Exterior Features
- Lawn Maintenance
- Exterior Construction
- Wood
- Parking
- Parking Space(s)
- Driveway
- Concrete, Paved
- Elementary School
- Lowell
- Middle School
- Cramerton
- High School
- Stuart W Cramer
- Total Property HLA
- 1277
Mortgage Calculator
“ Based on information submitted to the MLS GRID as of . All data is obtained from various sources and may not have been verified by broker or MLS GRID. Supplied Open House Information is subject to change without notice. All information should be independently reviewed and verified for accuracy. Some IDX listings have been excluded from this website. Properties may or may not be listed by the office/agent presenting the information © 2026 Canopy MLS as distributed by MLS GRID”

Last Updated: