Share this with your friends


843.283.2889
Lake and Village Realty
18 Creekside Way, Asheville, NC 28804
- $550,000
- 3
- BD
- 3
- BA
- 1,775
- SqFt




Listing courtesy of Keller Williams Elite Realty. Cynthia@Cynthia-Thornton.com
- List Price
- $550,000
- MLS#
- 4411851
- Status
- ACTIVE
- Days on Market
- 40
- Property Type
- Residential
- Architectural Style
- Arts and Crafts, Colonial, Cottage
- Year Built
- 1999
- Bedrooms
- 3
- Bathrooms
- 3
- Full Baths
- 2
- Half Baths
- 1
- Lot Size
- 1,742
- Lot Size Area
- 0.04
- Living Area
- 1,775
- Sq Ft Total
- 1775
- County
- Buncombe
- Subdivision
- Creekside
- Special Conditions
- None
- Waterfront Features
- None
Property Description
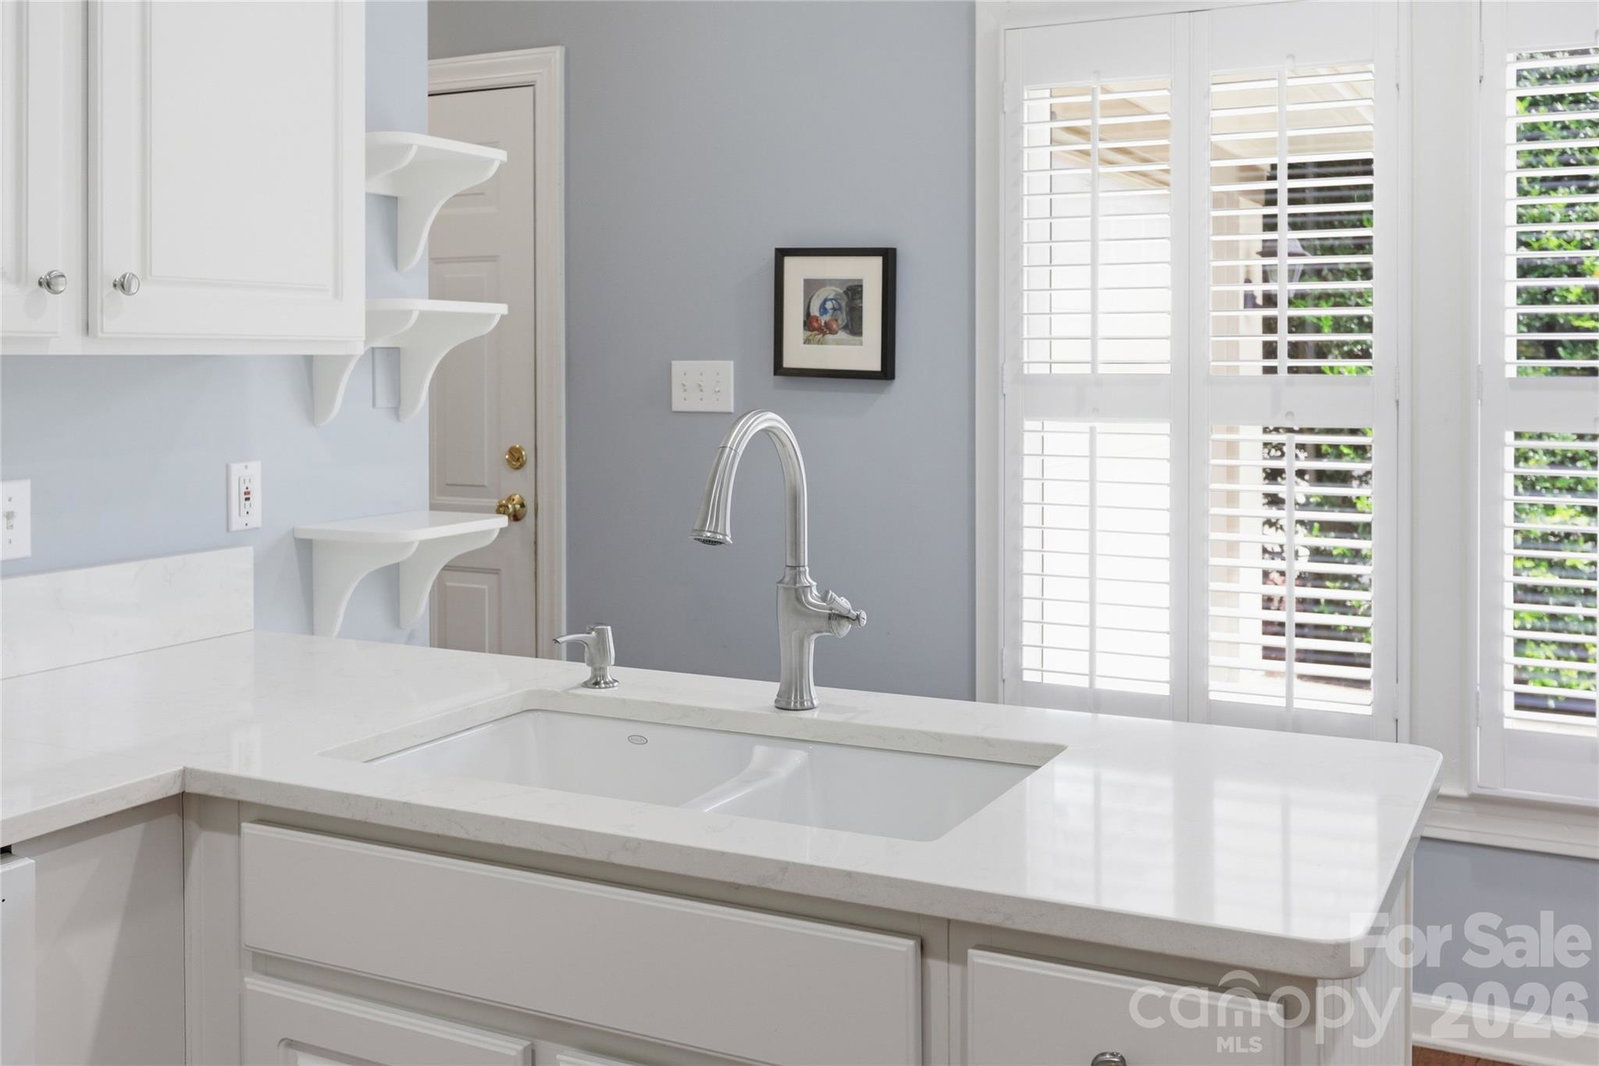
One of Asheville’s most charming communities, Creekside offers an inviting and easygoing lifestyle where you can spend less time worrying about home maintenance and more time enjoying everything Asheville has to offer. Just minutes from wonderful dining, galleries, cultural events and entertainment, this lovely enclave of beautifully maintained townhomes feels peaceful and tucked away while remaining remarkably convenient. Creekside has a warm, welcoming spirit, with a beautiful clubhouse where neighbors can gather for coffee, evening socials, book clubs, game nights and holiday celebrations—or simply enjoy getting to know one another at their own pace. Nearby UNC Asheville opens the door to OLLI classes, World Affairs programs, lectures and live performances, while the Asheville Symphony, Asheville Art Museum and Country Club of Asheville offer even more opportunities to explore new interests and meet people who share them. Whether you enjoy a discussion group, dinner club, morning walk or simply a friendly conversation with a neighbor, Creekside makes it easy to create the kind of social life that suits you. Ideally situated at the end of the cul-de-sac, 18 Creekside Way enjoys an especially private setting surrounded by mature landscaping and beautifully maintained grounds. A spacious covered front porch welcomes you home, while the screened rear deck is a peaceful spot for morning coffee, reading, entertaining or simply enjoying the greenery and natural light. Inside, plantation shutters, crown molding, coffered ceilings and wainscoting add timeless character while the floor plan remains comfortable and easy to live in. The main level features a spacious primary bedroom suite along with a cozy den just across the hall. Originally designed as a second bedroom, the den can easily be converted back, giving you wonderful flexibility for guests, an office or additional sleeping space. Upstairs, a private bedroom suite creates a comfortable retreat for visiting family and friends or extra space for hobbies and quiet pursuits. With its manageable size, comfortable floor plan, peaceful surroundings and exceptional convenience, 18 Creekside Way is a delightful place to call home—whether you are looking for a full-time residence, a mountain retreat or an easy-to-care-for Asheville pied-à-terre. The neighborhood is pleasantly walkable for morning or evening strolls, and exterior maintenance, landscaping and other community services are handled through the HOA, making it easy to travel, explore Asheville or simply enjoy your days without the demands of constant home upkeep. Charter cable and internet are also included in the monthly dues.
Additional Information
- Hoa Fee
- $650
- Hoa Fee Paid
- Monthly
- Community Features
- Fifty Five and Older, Clubhouse, Street Lights
- Fireplace
- Yes
- Interior Features
- Breakfast Bar, Built-in Features, Cable Prewire, Entrance Foyer, Walk-In Closet(s)
- Floor Coverings
- Carpet, Tile, Vinyl, Wood
- Equipment
- Dishwasher, Disposal, Electric Oven, Exhaust Fan, Gas Water Heater, Microwave, Oven, Refrigerator with Ice Maker, Washer/Dryer
- Foundation
- Crawl Space
- Main Level Rooms
- Primary Bedroom, Den, Dining Room, Living Room, Kitchen, Laundry, Bathroom-Full
- Laundry Location
- In Hall, Main Level
- Heating
- Central, Heat Pump, Natural Gas
- Water
- City
- Sewer
- Public Sewer
- Exterior Features
- Lawn Maintenance
- Exterior Construction
- Brick Partial, Synthetic Stucco, Wood
- Roof
- Architectural Shingle
- Parking
- Driveway, Attached Garage, Garage Faces Front, Keypad Entry, Parking Lot
- Driveway
- Concrete, Paved
- Lot Description
- Flood Fringe Area, Green Area, Level
- Elementary School
- Ira B. Jones
- Middle School
- Asheville
- High School
- Asheville
- Zoning
- RM6
- Total Property HLA
- 1775
Mortgage Calculator
“ Based on information submitted to the MLS GRID as of . All data is obtained from various sources and may not have been verified by broker or MLS GRID. Supplied Open House Information is subject to change without notice. All information should be independently reviewed and verified for accuracy. Some IDX listings have been excluded from this website. Properties may or may not be listed by the office/agent presenting the information © 2026 Canopy MLS as distributed by MLS GRID”

Last Updated: