Share this with your friends


843.283.2889
Lake and Village Realty
304 Travis Lane, Salisbury, NC 28146
- $499,900
- 5
- BD
- 3
- BA
- 2,694
- SqFt






Listing courtesy of Paola Alban Realtors. marcopolohomes@gmail.com
- List Price
- $499,900
- MLS#
- 4405285
- Status
- ACTIVE
- Days on Market
- 89
- Property Type
- Residential
- Year Built
- 1986
- Price Change
- ▼ $10,000 1792113589
- Bedrooms
- 5
- Bathrooms
- 3
- Full Baths
- 3
- Lot Size
- 18,295
- Lot Size Area
- 0.42
- Living Area
- 2,694
- Sq Ft Total
- 2694
- County
- Rowan
- Subdivision
- Corbin Hills
- Special Conditions
- None
Property Description
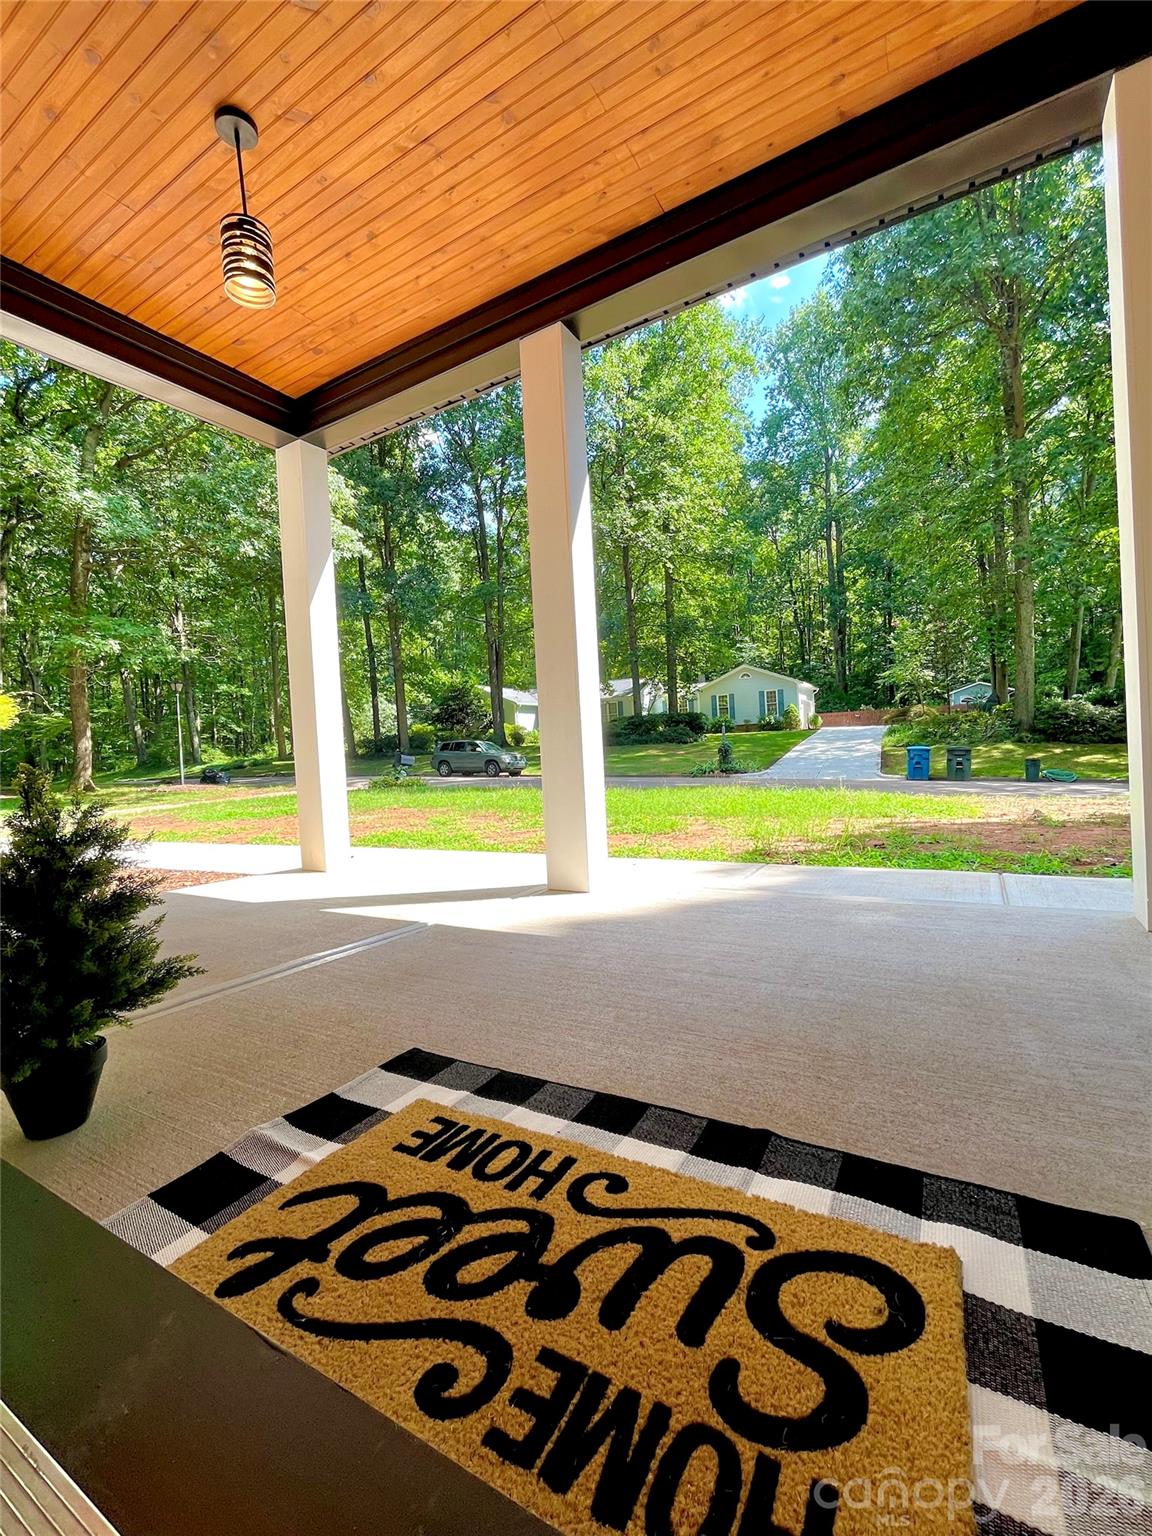
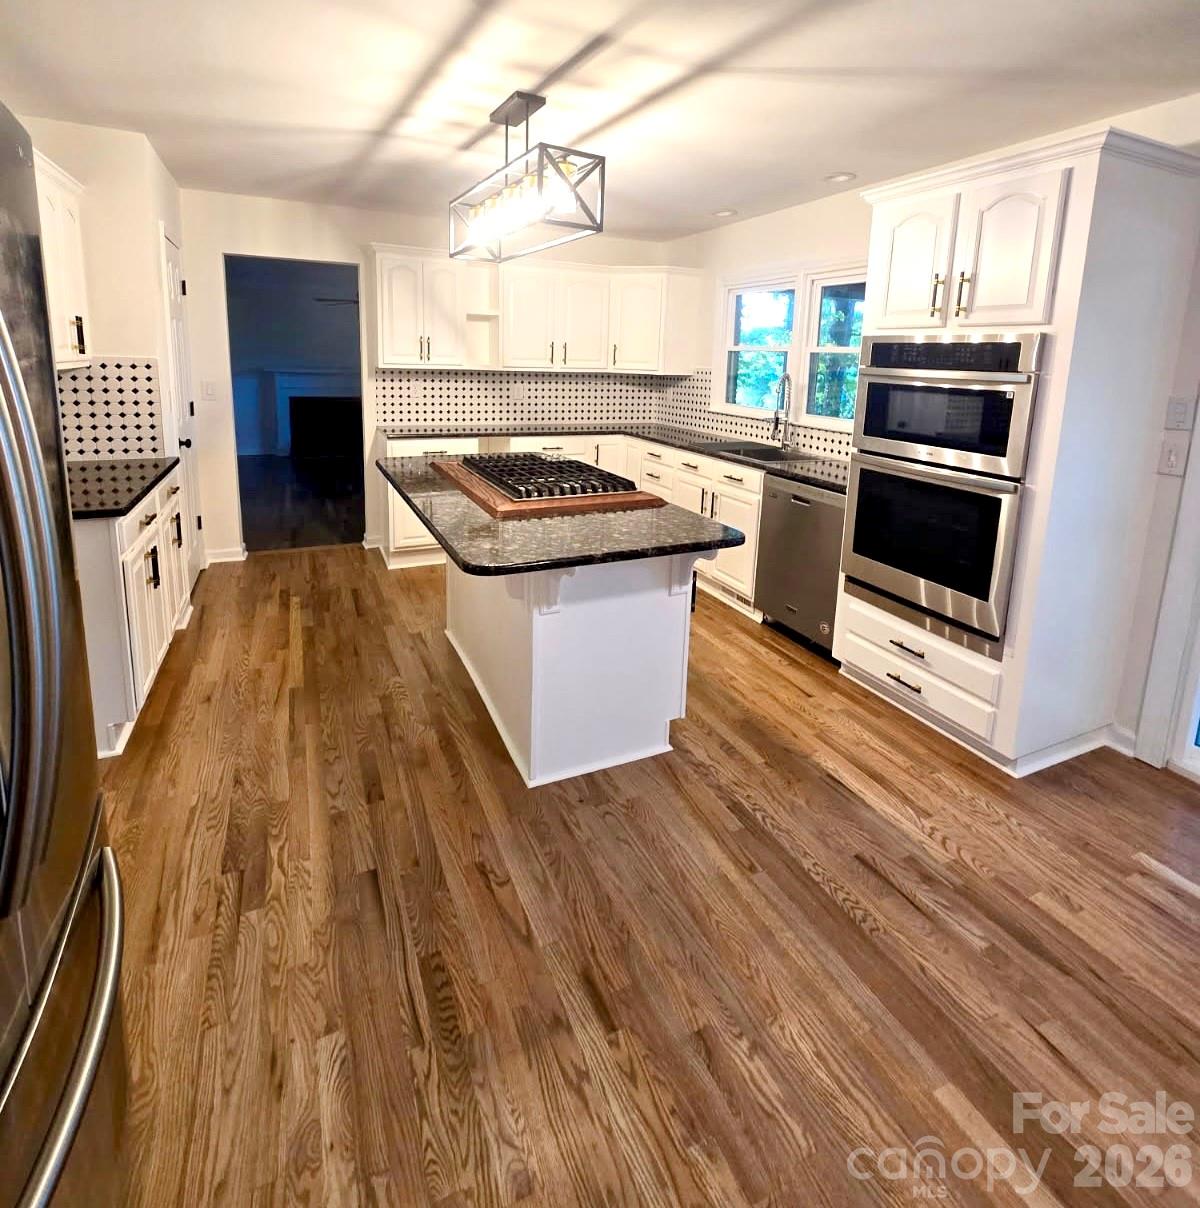
SPECTACULAR FULLY RENOVATED COLONIAL-STYLE HOUSE WITH MESMERIZING GOLF COURSE VIEWS! Welcome to this stunning, move-in-ready Colonial house offering 2,694 sq. ft. of beautifully renovated living space on nearly half an acre. Featuring 5 bedrooms, 3 full baths, and exceptional upgrades throughout, this home blends timeless elegance with modern luxury. Enjoy abundant natural light, brand-new windows, gorgeous hardwood floors, an elegant staircase with modern iron balusters, and a cozy family room with gas fireplace. A private office with French doors is perfect for working from home. The beautifully redesigned kitchen features granite countertops, stylish backsplash, large breakfast nook, a spacious kitchen island, double wall ovens, and a gas cooktop—ideal for everyday living and entertaining. All bathrooms have been tastefully updated with quartz countertops, new cabinetry, designer lighting, and beautifully tiled showers. Major improvements include a new roof, new windows throughout, updated ceilings, and fresh interior and exterior paint. Step onto the expansive deck and take in the breathtaking, unobstructed panoramic golf course views! Enjoy peaceful mornings, stunning sunsets, and scenic walking trails just moments away. Best of all, there is NO HOA and NO GOLF COURSE MEMBERSHIP required, offering added freedom and flexibility while enjoying this beautiful setting. Complete with a charming illuminated front porch, two-car garage, generous living spaces, and premium finishes throughout, this exceptional home offers the perfect blend of comfort and an enviable lifestyle. Do not miss this rare opportunity to own an outstanding home that combines luxury, style, and a great price, all complemented by breathtaking golf course views and privacy and schedule your showing today!
Additional Information
- Fireplace
- Yes
- Floor Coverings
- Carpet, Laminate, Wood
- Equipment
- Dishwasher, Double Oven, Gas Cooktop, Refrigerator with Ice Maker
- Foundation
- Crawl Space
- Main Level Rooms
- Family Room, Dining Room, Office, Kitchen, Bathroom-Full
- Laundry Location
- Electric Dryer Hookup, Laundry Room, Main Level, Washer Hookup
- Heating
- Central, Natural Gas
- Water
- City
- Sewer
- Public Sewer
- Exterior Construction
- Brick Full
- Roof
- Architectural Shingle
- Parking
- Driveway, Attached Garage, Garage Door Opener, Garage Faces Side
- Driveway
- Concrete, Paved
- Elementary School
- Unspecified
- Middle School
- Unspecified
- High School
- Unspecified
- Total Property HLA
- 2694
Mortgage Calculator
“ Based on information submitted to the MLS GRID as of . All data is obtained from various sources and may not have been verified by broker or MLS GRID. Supplied Open House Information is subject to change without notice. All information should be independently reviewed and verified for accuracy. Some IDX listings have been excluded from this website. Properties may or may not be listed by the office/agent presenting the information © 2026 Canopy MLS as distributed by MLS GRID”

Last Updated: