Share this with your friends


843.283.2889
Lake and Village Realty
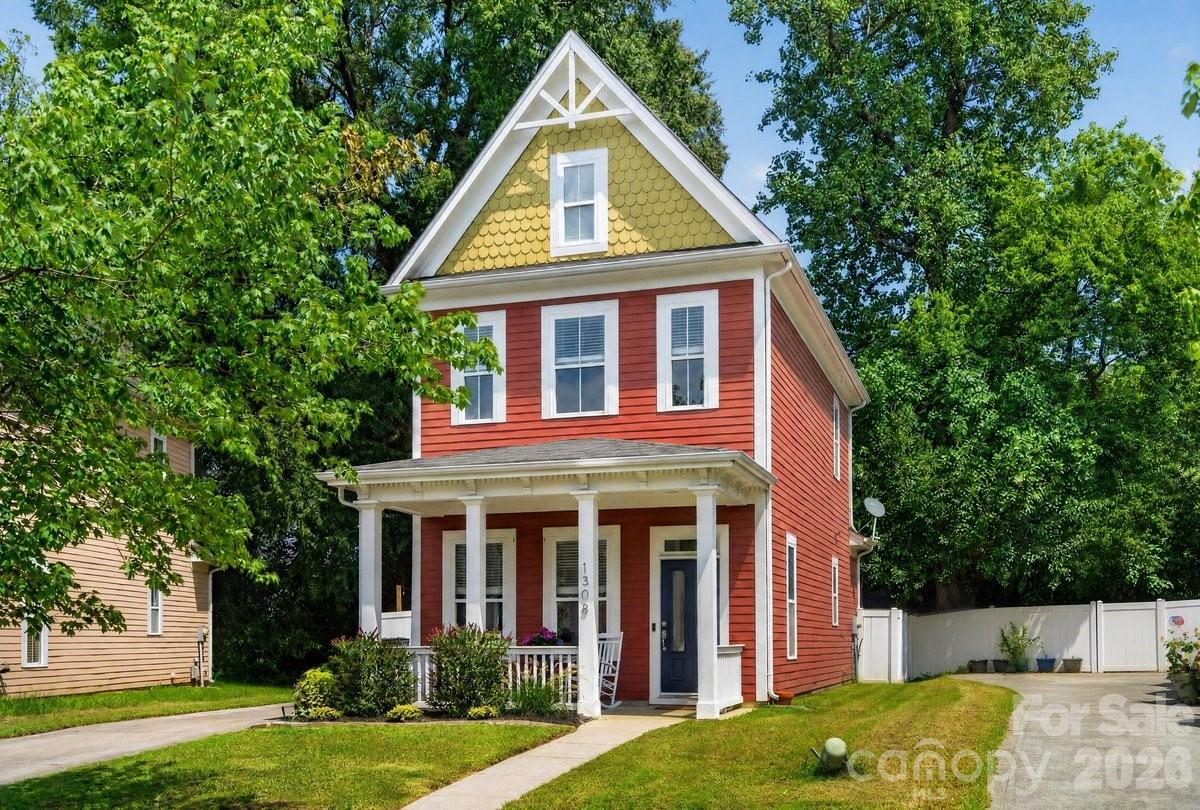
1308 Rising Oak Drive, Charlotte, NC 28206
- $360,000
- 2
- BD
- 3
- BA
- 1,296
- SqFt




Listing courtesy of COMPASS. jessicarodriguez.zen@gmail.com
- List Price
- $360,000
- MLS#
- 4413620
- Status
- ACTIVE
- Days on Market
- 56
- Property Type
- Residential
- Architectural Style
- Arts and Crafts
- Year Built
- 2005
- Price Change
- ▼ $10,000 1788937245
- Bedrooms
- 2
- Bathrooms
- 3
- Full Baths
- 2
- Half Baths
- 1
- Lot Size
- 5,445
- Lot Size Area
- 0.125
- Living Area
- 1,296
- Sq Ft Total
- 1296
- County
- Mecklenburg
- Subdivision
- The Park At Oaklawn
- Special Conditions
- None
Property Description
Uptown skyline views, your own fenced backyard, and the energy of Charlotte just minutes away! Welcome to 1308 Rising Oak Drive, where city living meets the comfort of having a place to call your own. Even better, qualified buyers may be eligible for up to $10,000 in grant funds and no PMI through the preferred lender! Inside, soaring ceilings and abundant natural light create an inviting atmosphere, while two bedrooms with ensuite baths offer comfort and privacy. Start your mornings on the covered front porch, enjoy evenings in the private backyard, or head over to Camp North End for local restaurants, coffee shops, shopping, and live entertainment. Recent improvements include a newer furnace, updated flooring, fencing, appliances, and roof improvements. The refrigerator conveys, and generous attic storage plus an electrified backyard shed provide additional space for everything you need. With Uptown less than two miles away and some of Charlotte's most popular neighborhoods nearby, this home offers a wonderful combination of location, lifestyle, and everyday convenience. Ask about the preferred lender's grant program and eligibility requirements!
Additional Information
- Hoa Fee
- $100
- Hoa Fee Paid
- Annually
- Fireplace
- Yes
- Interior Features
- Attic Stairs Pulldown, Garden Tub, Pantry, Storage
- Floor Coverings
- Carpet, Vinyl
- Equipment
- Dishwasher, Electric Cooktop, Microwave, Oven
- Foundation
- Slab
- Laundry Location
- Main Level
- Heating
- Forced Air, Natural Gas
- Water
- City
- Sewer
- Public Sewer
- Exterior Construction
- Cedar Shake
- Roof
- Architectural Shingle
- Parking
- Driveway
- Driveway
- Concrete, Paved
- Elementary School
- Walter G Byers
- Middle School
- Walter G Byers
- High School
- West Charlotte
- Total Property HLA
- 1296
Mortgage Calculator
“ Based on information submitted to the MLS GRID as of . All data is obtained from various sources and may not have been verified by broker or MLS GRID. Supplied Open House Information is subject to change without notice. All information should be independently reviewed and verified for accuracy. Some IDX listings have been excluded from this website. Properties may or may not be listed by the office/agent presenting the information © 2026 Canopy MLS as distributed by MLS GRID”

Last Updated: