Share this with your friends


843.283.2889
Lake and Village Realty
1514 Sumter Avenue, Charlotte, NC 28208
- $724,900
- 3
- BD
- 4
- BA
- 2,548
- SqFt




Listing courtesy of The Virtual Realty Group. emeryjohnston@gmail.com
- List Price
- $724,900
- MLS#
- 4414310
- Status
- ACTIVE
- Days on Market
- 68
- Property Type
- Residential
- Architectural Style
- Modern
- Year Built
- 2026
- Price Change
- ▼ $14,100 1790884779
- Bedrooms
- 3
- Bathrooms
- 4
- Full Baths
- 3
- Half Baths
- 1
- Lot Size
- 3,833
- Lot Size Area
- 0.088
- Living Area
- 2,548
- Sq Ft Total
- 2548
- County
- Mecklenburg
- Subdivision
- wesley heights
- Special Conditions
- None
Property Description
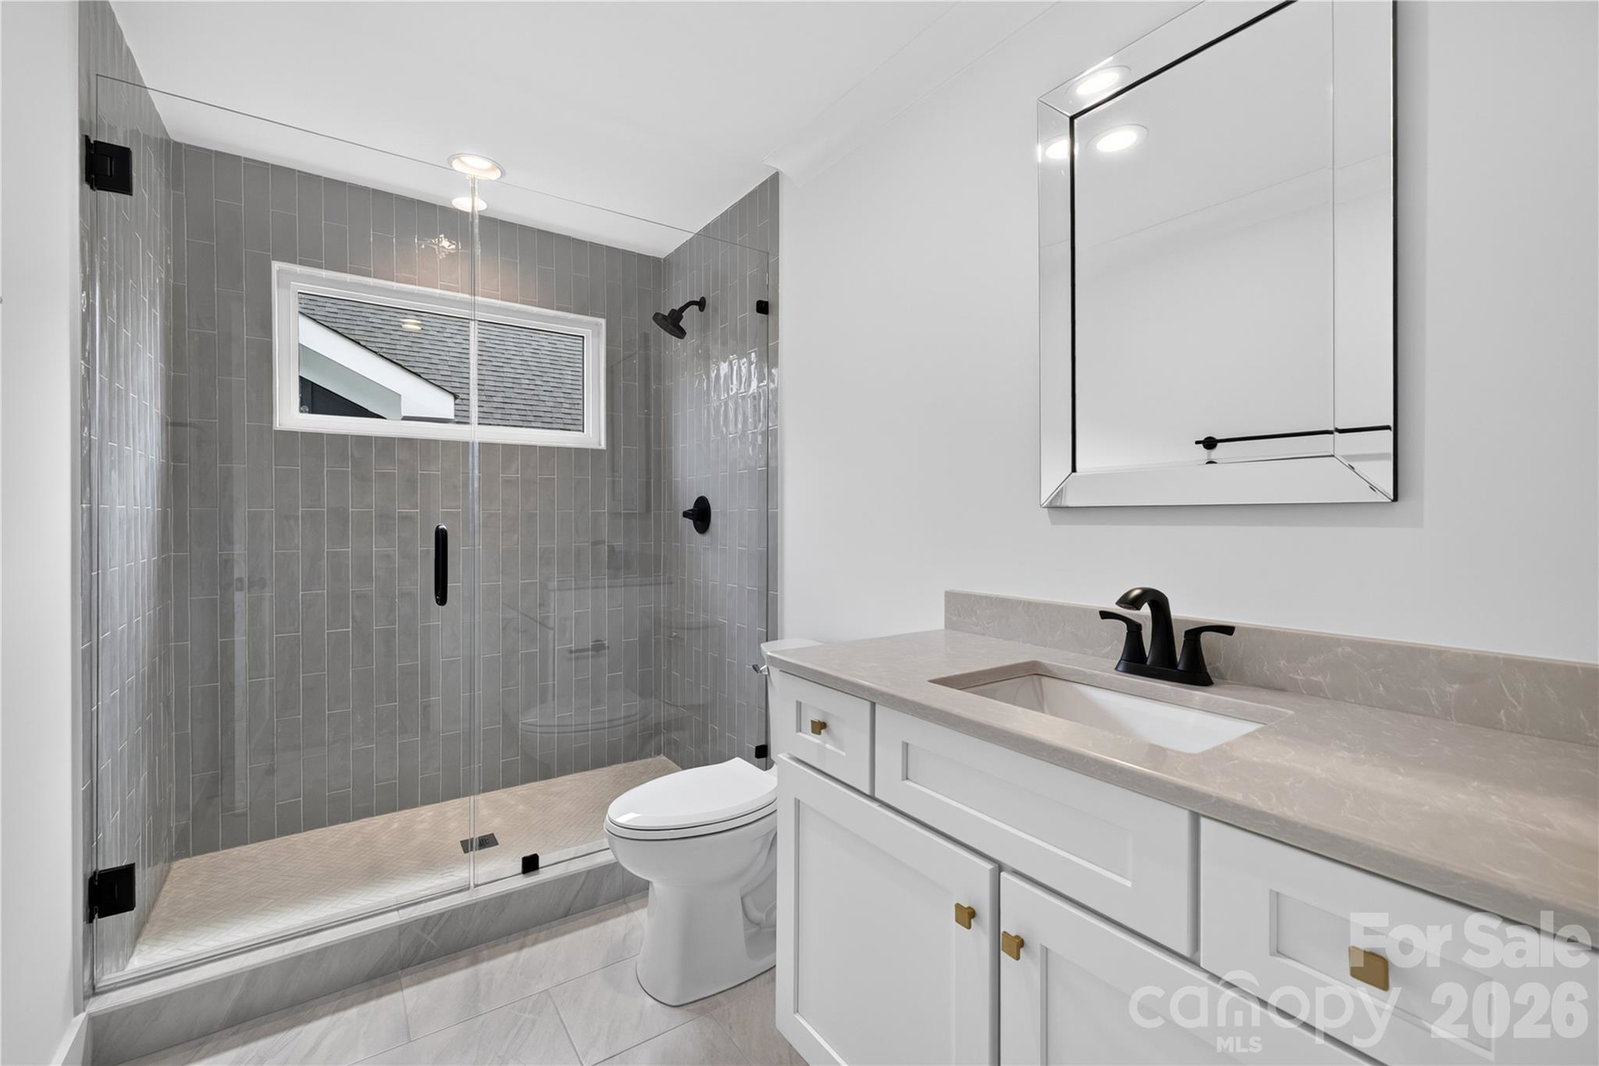
Welcome to an exceptional 2,500-square-foot townhome with no HOA in the heart of Historic Wesley Heights—where sophisticated design, thoughtful upgrades, and effortless walkability come together just minutes from Uptown. The primary suite is conveniently located on the main level, featuring walk-out access to the private patio and fenced yard. The spa-inspired primary bath is a true retreat, complete with a soaking tub, dual shower heads, and illuminated mirrors. Upstairs, an expansive open-concept floor plan is filled with natural light from oversized windows. The stunning kitchen is designed to impress, featuring a 12-foot white oak island, 36-inch gas range, and KitchenAid appliance package—perfect for everyday living and entertaining alike. The living room is the centerpiece of the home, showcasing a gas fireplace with accent lighting, custom white oak built-ins, and a stylish wet bar with wine cooler. Step outside onto the deck overlooking the private yard—an ideal setting for grilling, relaxing, and hosting friends. Hardwood floors run throughout the home, while bedrooms two and three each offer walk-in closets and private en-suite baths. And the details continue: a tankless water heater, aluminum-clad windows, designer plumbing fixtures, upgraded appliance package, home warranty and the elevated craftsmanship Johnston Brothers Homes is known for. Best of all, you're seconds from Uptown and within easy walking distance of the streetcar, Stewart Creek Greenway, and the restaurants and bars of Wesley Heights—all while enjoying your own private fenced yard and the rare benefit of no HOA. Stylish. Spacious. Walkable. Exceptionally crafted. This is Wesley Heights living at its best.
Additional Information
- Fireplace
- Yes
- Interior Features
- Attic Stairs Pulldown, Attic Walk In
- Floor Coverings
- Wood
- Equipment
- Bar Fridge, Convection Oven, Dishwasher, Disposal, Exhaust Hood, Gas Range, Microwave, Refrigerator with Ice Maker, Tankless Water Heater, Wine Refrigerator
- Foundation
- Slab
- Main Level Rooms
- Primary Bedroom
- Laundry Location
- Laundry Closet
- Heating
- Forced Air
- Water
- City
- Sewer
- Public Sewer
- Exterior Construction
- Fiber Cement
- Roof
- Architectural Shingle
- Parking
- Driveway, Garage Faces Front, On Street
- Driveway
- Concrete, Paved
- Lot Description
- End Unit, Infill Lot, Level
- Elementary School
- Unspecified
- Middle School
- Unspecified
- High School
- Unspecified
- Zoning
- N1-D
- New Construction
- Yes
- Builder Name
- Johnston Brothers Homes
- Total Property HLA
- 2548
How much is your home worth?
...get instant property value now!
Mortgage Calculator
“ Based on information submitted to the MLS GRID as of . All data is obtained from various sources and may not have been verified by broker or MLS GRID. Supplied Open House Information is subject to change without notice. All information should be independently reviewed and verified for accuracy. Some IDX listings have been excluded from this website. Properties may or may not be listed by the office/agent presenting the information © 2026 Canopy MLS as distributed by MLS GRID”

Last Updated: