Share this with your friends


843.283.2889
Lake and Village Realty
433 Mock Mill Road, Statesville, NC 28677
- $499,000
- 3
- BD
- 3
- BA
- 1,877
- SqFt




Listing courtesy of Keller Williams Unified. sonya@sonyaleonardhomes.com
- List Price
- $499,000
- MLS#
- 4413979
- Status
- PENDING
- Days on Market
- 56
- Property Type
- Residential
- Architectural Style
- Ranch
- Year Built
- 1986
- Price Change
- ▼ $16,000 1787605536
- Bedrooms
- 3
- Bathrooms
- 3
- Full Baths
- 3
- Lot Size
- 228,254
- Lot Size Area
- 5.24
- Living Area
- 1,877
- Sq Ft Total
- 1877
- County
- Iredell
- Subdivision
- none
- Special Conditions
- None
Property Description
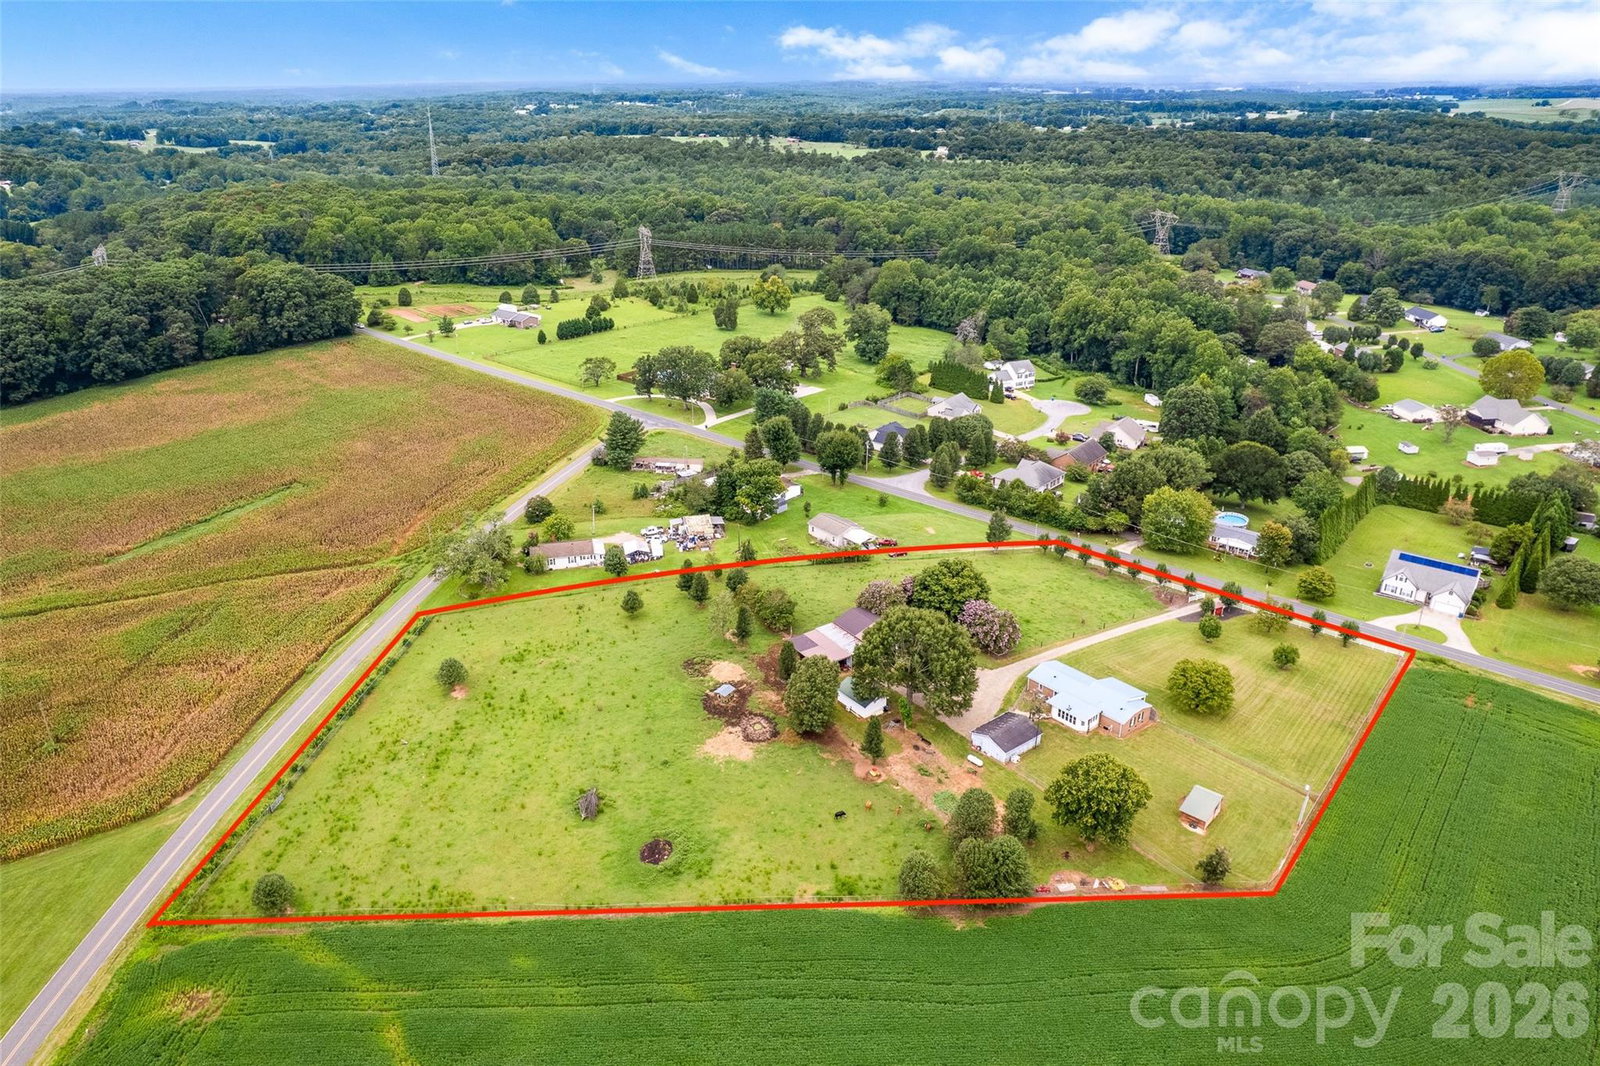
Has your dream been to own your own mini farm complete with a farm stand? This may the property you have been waiting for! 5.24 acres fully fenced for cows or horses. Comes with auto water trough from the well, 30x40 garage/workshop/barn with covered area for hay, tractor or RV and an adorable farm stand by the main road ready for you to fill with all the goodies! 3 bedroom home with a sunroom and covered rocking chair front porch plus sunroom addition. But that's not all.... Add on a 16 x 24 Tiny House that has been booked through Vrbo at $100 night for additional income or use for guests plus a 3 car covered carport and well house. No restrictions so bring your cows, horses, chickens, roosters and goats! Large garden area established in the back. This property is ready to go to work! Convenient to I-40, groceries, schools and easy access to Hickory or Statesville. Home has been updated with LVP flooring throughout, granite countertops, wood cabinets, fresh paint and electric fireplace. Crawlspace is FHA compliant. Has county water connected but seller currently just using the well on the property. Easy to switch over. Metal roofs on most of the structures on the property. This one is a must see hard to find property in a great location.
Additional Information
- Fireplace
- Yes
- Interior Features
- Kitchen Island, Walk-In Closet(s)
- Floor Coverings
- Vinyl
- Equipment
- Dishwasher, Electric Range, Microwave, Propane Water Heater, Refrigerator with Ice Maker
- Foundation
- Crawl Space
- Main Level Rooms
- Kitchen, Living Room, Primary Bedroom, Bathroom-Full, Dining Room, Laundry, Bedroom(s), Bedroom(s), Bathroom-Full, Office
- Laundry Location
- Laundry Room, Main Level
- Heating
- Ductless, Propane, Wood Stove
- Water
- County Water, Well
- Sewer
- Septic Installed
- Exterior Features
- In-Ground Irrigation
- Exterior Construction
- Brick Full
- Roof
- Metal
- Parking
- Detached Carport, Driveway, Detached Garage, Garage Shop
- Driveway
- Gravel
- Lot Description
- Cleared, Pasture, Wooded, Views
- Elementary School
- Sharon Iredell
- Middle School
- West Iredell
- High School
- West Iredell
- Total Property HLA
- 1877
- Master on Main Level
- Yes
Mortgage Calculator
“ Based on information submitted to the MLS GRID as of . All data is obtained from various sources and may not have been verified by broker or MLS GRID. Supplied Open House Information is subject to change without notice. All information should be independently reviewed and verified for accuracy. Some IDX listings have been excluded from this website. Properties may or may not be listed by the office/agent presenting the information © 2026 Canopy MLS as distributed by MLS GRID”

Last Updated: