104B Certificate Street, Mooresville, NC 28117
- $407,900
- 3
- BD
- 3
- BA
- 1,953
- SqFt






Listing courtesy of RE/MAX Executive. Bill@Billcharlesrealestate.com
- List Price
- $407,900
- MLS#
- 4413959
- Status
- ACTIVE UNDER CONTRACT
- Days on Market
- 47
- Property Type
- Residential
- Architectural Style
- Transitional
- Year Built
- 2019
- Price Change
- ▼ $12,000 1788392863
- Bedrooms
- 3
- Bathrooms
- 3
- Full Baths
- 2
- Half Baths
- 1
- Lot Size
- 2,178
- Lot Size Area
- 0.05
- Living Area
- 1,953
- Sq Ft Total
- 1953
- County
- Iredell
- Subdivision
- Morrison Plantation
- Building Name
- Villas at Morrison Plantation
- Special Conditions
- None
Property Description
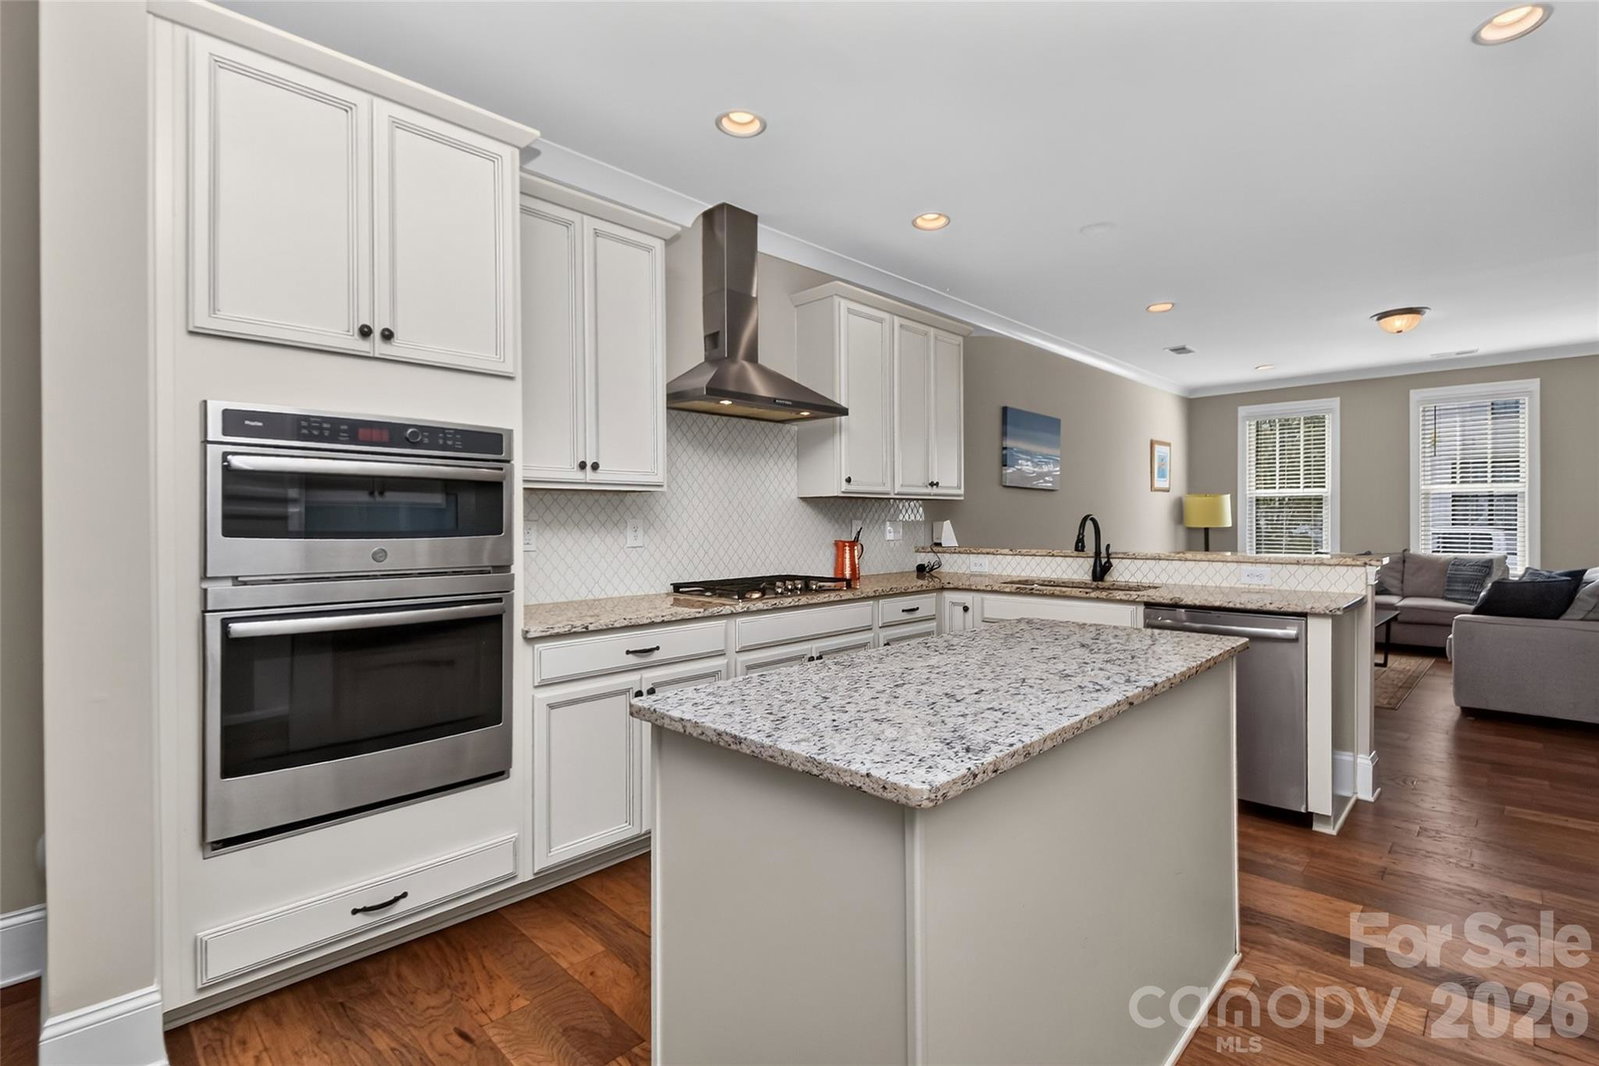
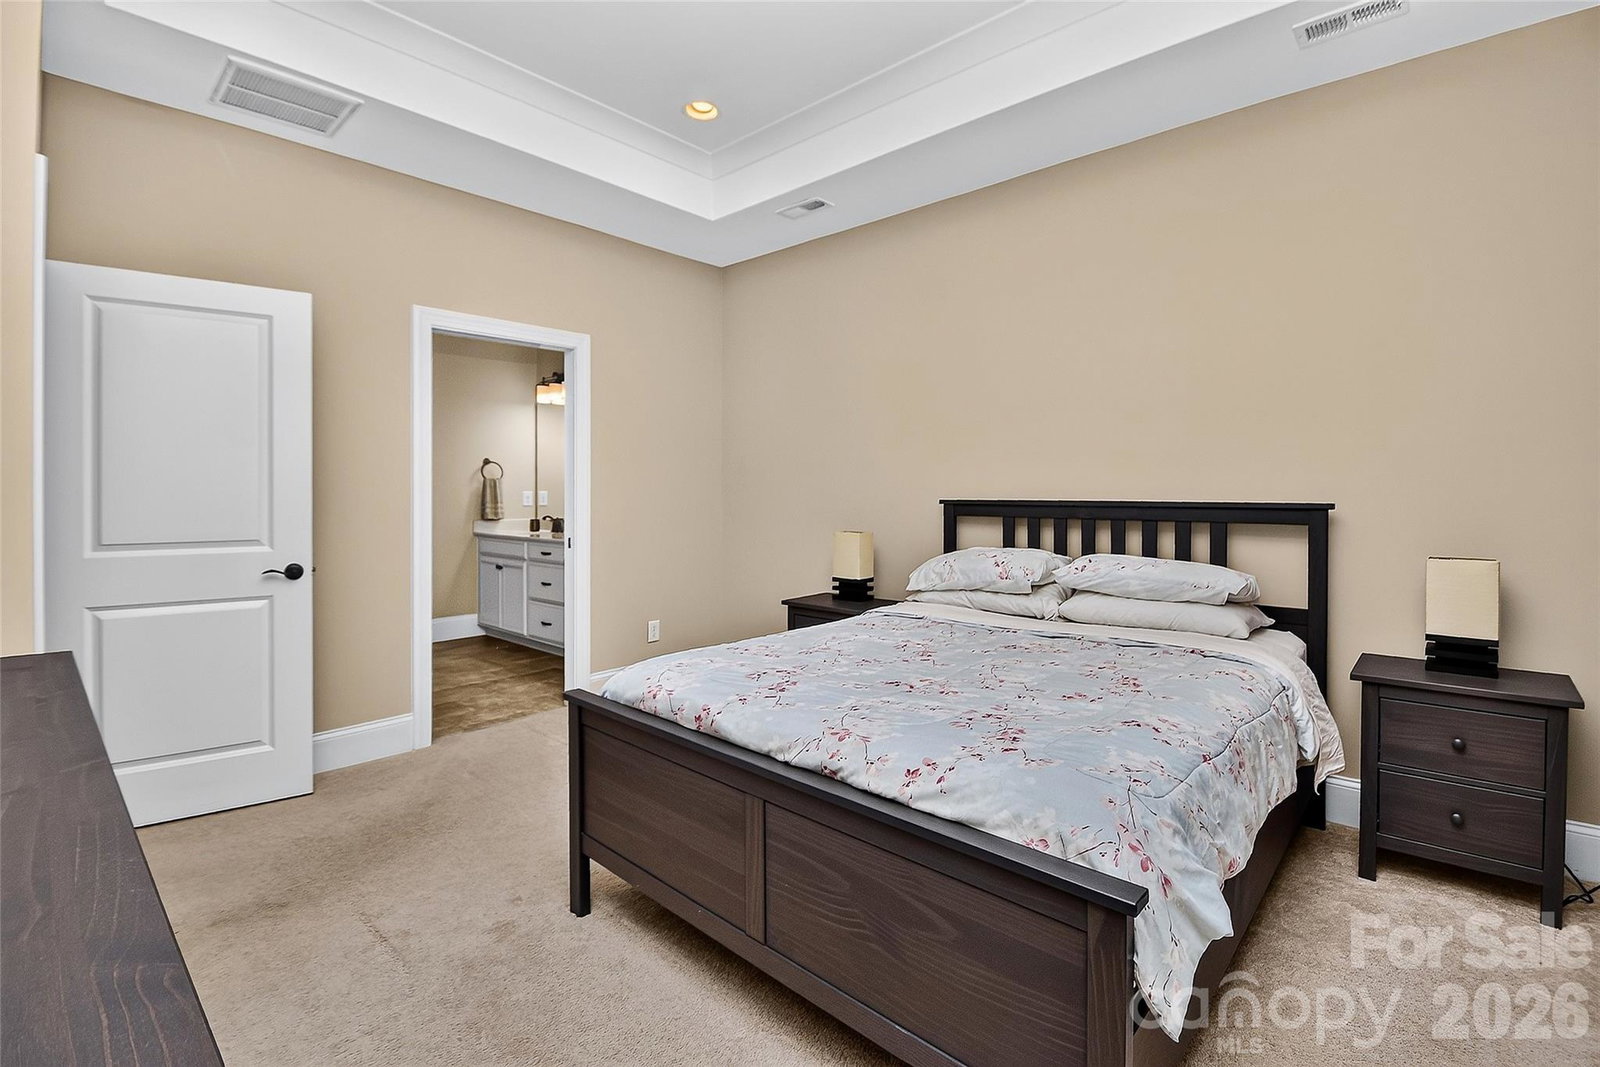
Beautifully appointed 3-bedroom, 2.5-bath townhome Syrah Plan with a MAIN-LEVEL PRIMARY SUITE in sought-after The Villas at Morrison Plantation. Seriously upgraded new 40 oz. carpet and new interior paint. This thoughtfully designed home combines low-maintenance living with upscale finishes and a flexible floor plan. The main level features hardwood flooring, crown molding in the foyer, living room, dining room, and kitchen, along with an elegant tray ceiling in the dining area—way too Many Upgrades to mention, including additional lighting, kitchen cabinets, and all door hardware. The gourmet kitchen is designed for everyday living and entertaining, featuring granite countertops, a center island, a wall oven and microwave, a dishwasher, a gas cooktop, and attractive designer lighting. The spacious main-level primary suite offers a walk-in closet and well-appointed bath with a large walk-in tiled shower, dual vanities, and tile flooring. Upstairs, you'll find a generous loft/flex space, two additional bedrooms and a full bathroom—ideal for guests, a home office, media room or hobbies. Enjoy outdoor living on the extended paver private patio, plus the convenience of an oversized 2-car garage. A wonderful opportunity to enjoy a primary-bedroom-down floor plan in one of Mooresville's desirable Morrison Plantation communities, convenient to shopping, dining, recreation and Lake Norman.
Additional Information
- Hoa Fee
- $145
- Hoa Fee Paid
- Monthly
- Community Features
- Pond, Sidewalks, Street Lights, Walking Trails
- Interior Features
- Attic Stairs Pulldown, Cable Prewire, Drop Zone, Kitchen Island, Open Floorplan, Pantry, Walk-In Closet(s)
- Floor Coverings
- Carpet, Tile, Wood
- Equipment
- Dishwasher, Disposal, Exhaust Hood, Gas Cooktop, Gas Water Heater, Microwave, Plumbed For Ice Maker, Self Cleaning Oven, Wall Oven
- Foundation
- Slab
- Main Level Rooms
- Primary Bedroom, Bathroom-Full, Den, Dining Area, Kitchen, Bathroom-Half, Laundry
- Laundry Location
- Laundry Closet, Main Level, Washer Hookup
- Heating
- Forced Air, Natural Gas, Zoned
- Water
- City
- Sewer
- Public Sewer
- Exterior Construction
- Fiber Cement
- Roof
- Architectural Shingle
- Parking
- Attached Garage, Garage Door Opener, Garage Faces Rear
- Driveway
- Concrete, Paved
- Lot Description
- Level
- Elementary School
- Lake Norman
- Middle School
- Lakeshore
- High School
- Lake Norman
- Zoning
- CM
- Builder Name
- Meeting Street
- Total Property HLA
- 1953
Mortgage Calculator
“ Based on information submitted to the MLS GRID as of . All data is obtained from various sources and may not have been verified by broker or MLS GRID. Supplied Open House Information is subject to change without notice. All information should be independently reviewed and verified for accuracy. Some IDX listings have been excluded from this website. Properties may or may not be listed by the office/agent presenting the information © 2026 Canopy MLS as distributed by MLS GRID”

Last Updated: