Share this with your friends


843.283.2889
Lake and Village Realty
393 Cedar Grove Church Road, Vale, NC 28168
- $505,000
- 3
- BD
- 2
- BA
- 1,714
- SqFt


Listing courtesy of Carolina Prestige Estates LLC. thomaspistone72@gmail.com
- List Price
- $505,000
- MLS#
- 4413732
- Status
- ACTIVE
- Days on Market
- 70
- Property Type
- Residential
- Year Built
- 1994
- Price Change
- ▼ $14,000 1789629044
- Bedrooms
- 3
- Bathrooms
- 2
- Full Baths
- 2
- Lot Size
- 316,245
- Lot Size Area
- 7.26
- Living Area
- 1,714
- Sq Ft Total
- 1714
- County
- Lincoln
- Subdivision
- No Neighborhood
- Special Conditions
- None
Property Description
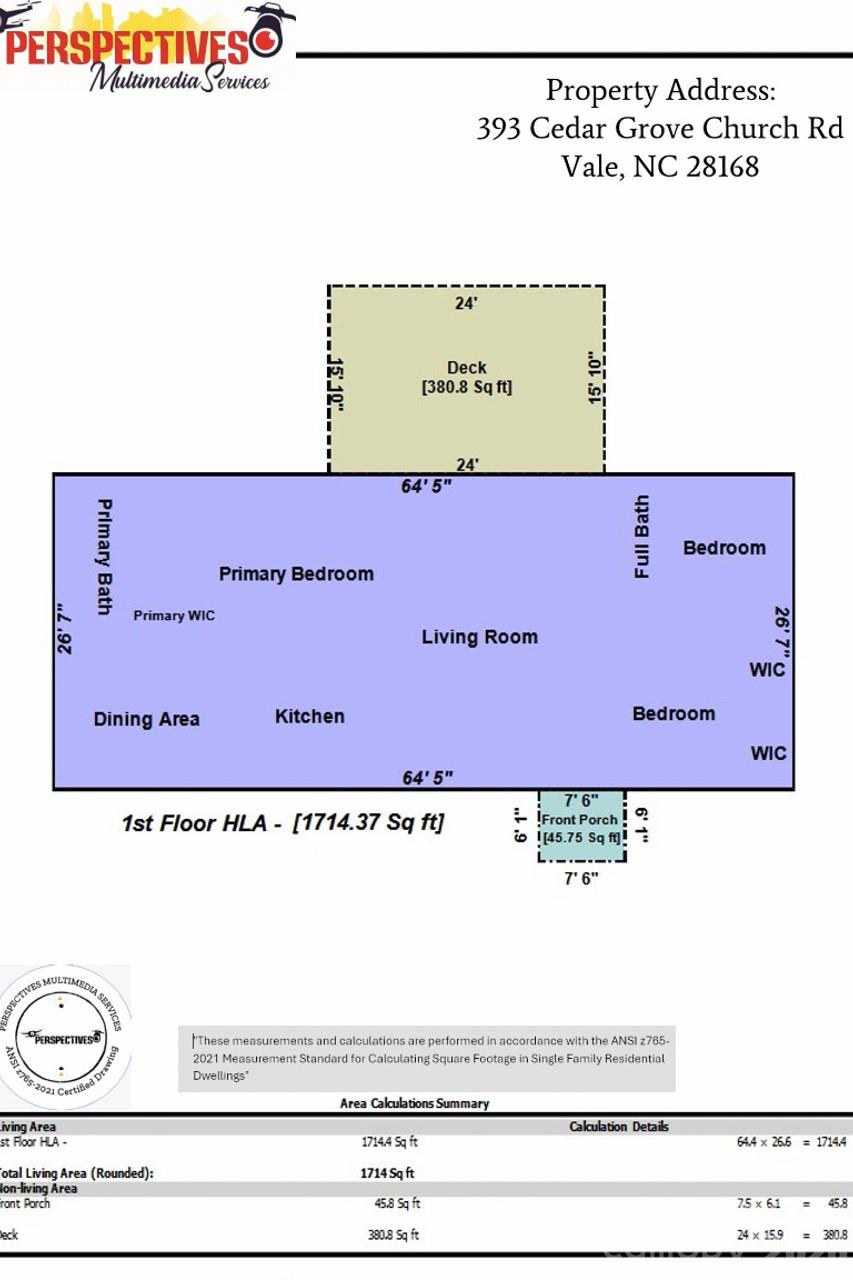
From the moment you drive through the electric gate, you’ll love this 7.26-acre retreat. A gravel driveway lined with fencing leads you to a well-kept 1,714 sq ft home that feels both comfortable and ready for everyday living. Inside you’ll find ceiling fans throughout, a stone fireplace with wooden mantle. The spacious kitchen features a workstation sink, range, dishwasher and plenty of counter and cabinet space. Home has a lot of natural light. The primary suite offers a walk-in closet and its own mini-split with heat and air. Nice primary bath connected. Sliding doors open to a gorgeous 380 sq ft screen room / sunroom with a stone back wall, two ceiling fans, metal roof, and a stained wood ceiling — an inviting space you’ll actually use year-round. Separate laundry room and generous closet space complete the home. The real standout is the impressive 1,500 sq ft metal building / shop / garage. Built with a metal roof, 12'6" ceilings, concrete floors, full electric, Lighting, gutters, and a stone base, it includes three garage doors (two 10x10 and one 8x8) includes a 275 sq ft office with mini-split. This is serious workspace ready for whatever you need. Fenced with no HOA, the land is sectioned into three pastures and includes a 728 sq ft barn and a metal shed. Park RVs, ride ATVs, raise horses or cows, keep chickens. Enjoy the use the private shooting range (hunting stand conveys). Overhead drone shots show just how open and usable the acreage really is. This is country living with real freedom and room to make it your own. Barn is 26' x 28'(728 sq ft) Refrigerator and air compressor in Metal garage building convey. The hunting stand stays in the shooting / gun range. Garage has separate 200 amp service from house. Garage built 2023. Small shed by driveway stays. Mini split unit in garage is brand new - just installed. Mini spilt in primary bedroom was installed summer 2025. Both have heat and AC. DO NOT TOUCH ELECTRIC FENCES - THEY ARE LIVE AND ACTIVE Metal roof - 2022 HVAC 2022
Additional Information
- Fireplace
- Yes
- Floor Coverings
- Laminate, Vinyl
- Equipment
- Dishwasher, Electric Range
- Foundation
- Crawl Space
- Main Level Rooms
- Primary Bedroom, Kitchen, Bedroom(s), Laundry, Living Room, Bathroom-Full, Bathroom-Full
- Laundry Location
- Electric Dryer Hookup, Utility Room, Inside, Laundry Room, Main Level, Washer Hookup
- Heating
- Ductless, Electric, Heat Pump
- Water
- Well
- Sewer
- Septic Installed
- Exterior Features
- Fence, Fire Pit
- Exterior Construction
- Stone Veneer, Vinyl
- Roof
- Metal
- Parking
- Driveway, Electric Gate, Detached Garage, Garage Shop, Golf Cart Garage, RV Access/Parking
- Driveway
- Gravel
- Lot Description
- Crops, Green Area, Pasture, Private, Wooded, Views
- Elementary School
- North Brook
- Middle School
- West Lincoln
- High School
- West Lincoln
- Total Property HLA
- 1714
- Master on Main Level
- Yes
How much is your home worth?
...get instant property value now!
Mortgage Calculator
“ Based on information submitted to the MLS GRID as of . All data is obtained from various sources and may not have been verified by broker or MLS GRID. Supplied Open House Information is subject to change without notice. All information should be independently reviewed and verified for accuracy. Some IDX listings have been excluded from this website. Properties may or may not be listed by the office/agent presenting the information © 2026 Canopy MLS as distributed by MLS GRID”

Last Updated: