112 Pressley Street, Clover, SC 29710
- $450,000
- 3
- BD
- 2
- BA
- 1,912
- SqFt






Listing courtesy of Howard Hanna Allen Tate Rock Hill. josh.boyd@allentate.com
- List Price
- $450,000
- MLS#
- 4413522
- Status
- ACTIVE
- Days on Market
- 1
- Property Type
- Residential
- Architectural Style
- Ranch
- Year Built
- 1928
- Bedrooms
- 3
- Bathrooms
- 2
- Full Baths
- 2
- Lot Size
- 15,768
- Lot Size Area
- 0.362
- Living Area
- 1,912
- Sq Ft Total
- 1912
- County
- York
- Subdivision
- No Neighborhood
- Special Conditions
- None
- Dom
- Yes
- Waterfront Features
- None
Property Description
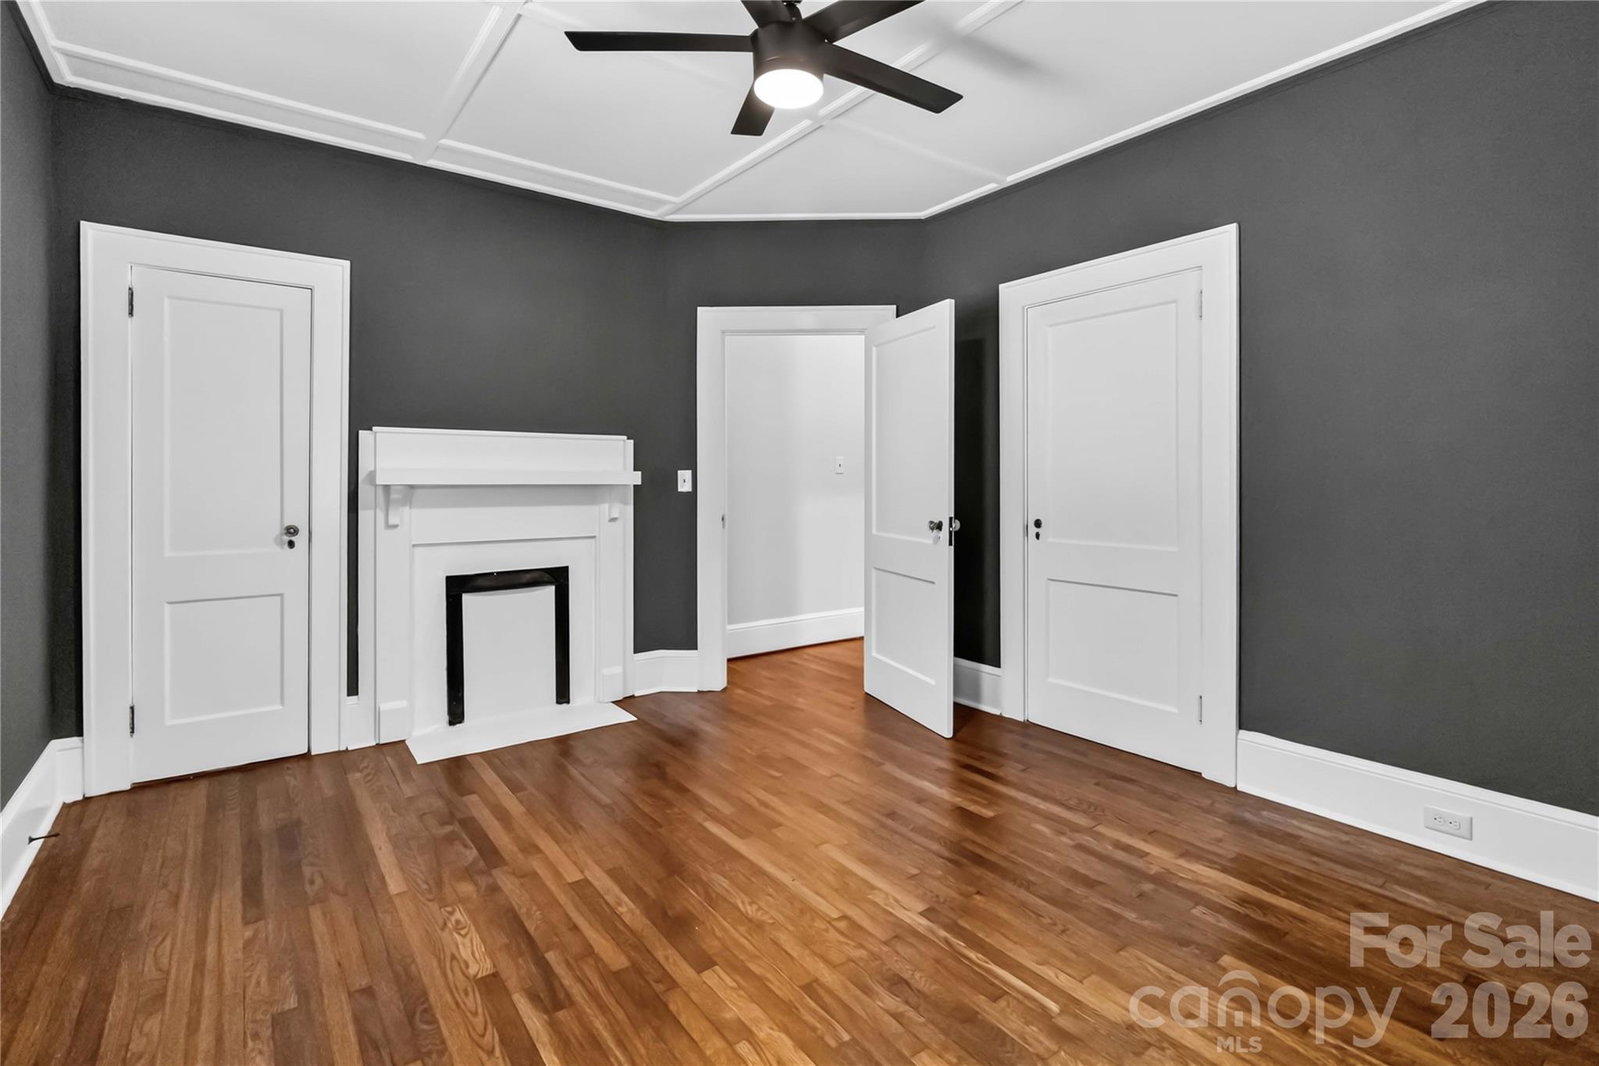
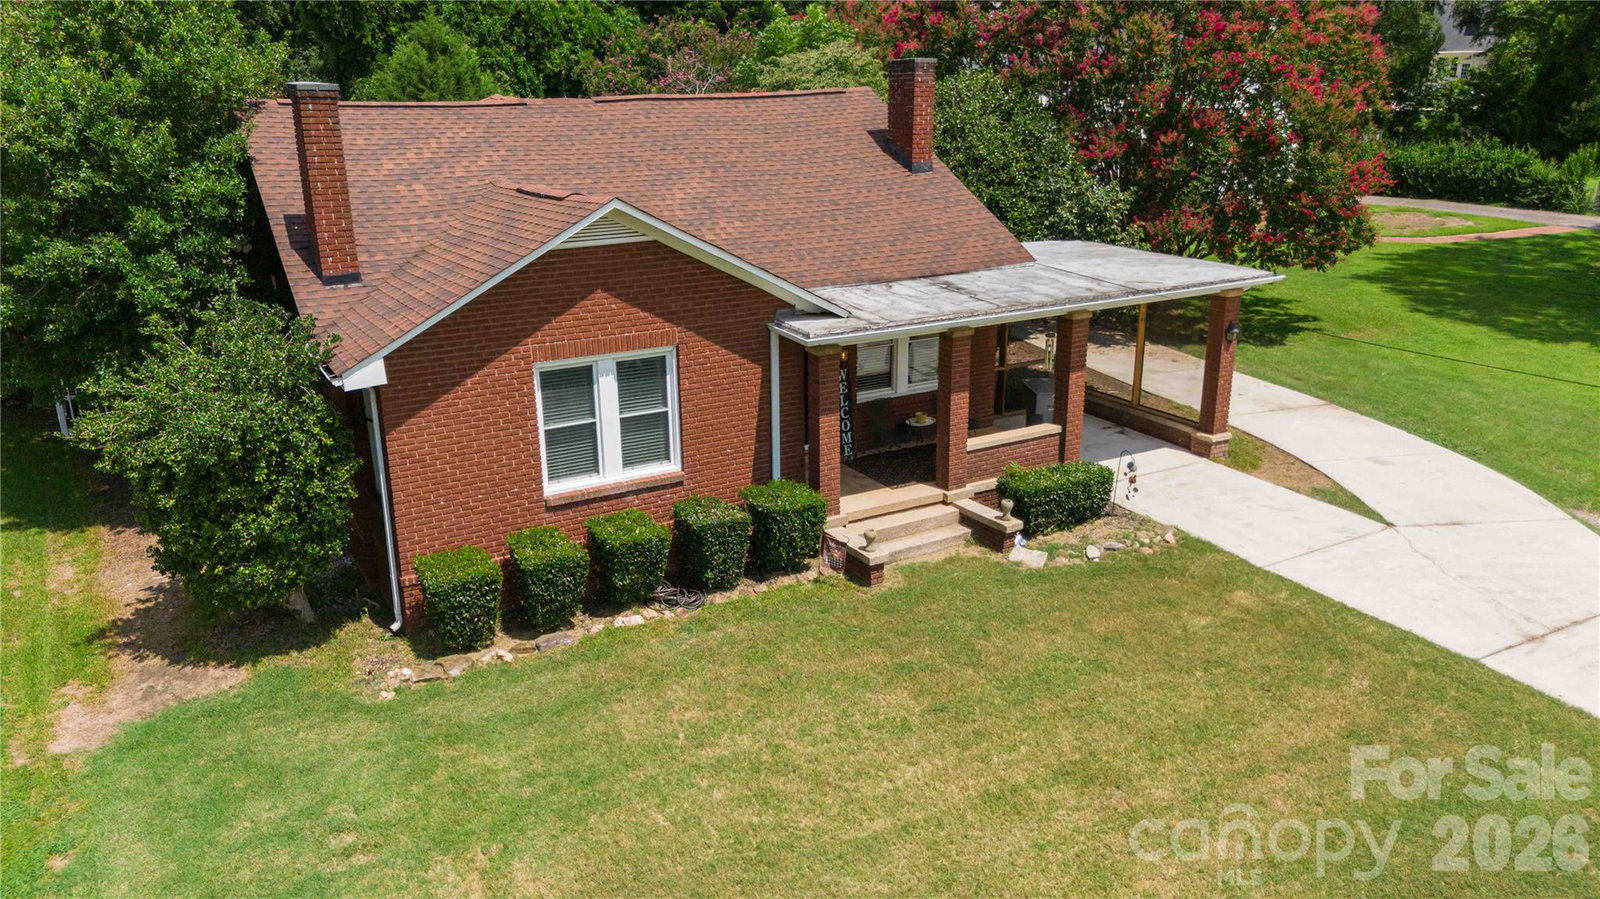
A timeless treasure built in 1928 will be a love at first sight! You'll be in awe the moment you come inside and there's over 1900 sq ft to explore and make yourself comfortable. Renovated to bring in modern elegance while not compromising the beautiful historic charm. A bright and airy family room with the white brick hearth and insert being an architectural focal point. French doors open into the dining area and kitchen where many memories will be shared as you cook and entertain. From the farmhouse sink, to the double oven, to the crisp white cabinetry, to the center island - this kitchen is ready for you to prepare your favorite dishes. Natural light highlights the wood flooring throughout. 3 bedrooms and 2 baths - one bath features a gorgeous walk-in shower and one has a tiled tub surround and shiplap. The love for this one will continue when you are outside. A covered front porch where the fresh air will whisk away the day's stress and you can relax. Whether it's tinkering with old things, creating new things or just taking some time to think on things - the outbuilding with workshop is the place you will want to be! All this on a 0.36 acre lot that is level and landscaped! Come visit and see why coming home to 112 Pressley Street feels so right!
Additional Information
- Community Features
- None
- Interior Features
- Walk-In Closet(s), Walk-In Pantry
- Floor Coverings
- Wood
- Equipment
- Electric Oven, Electric Range, Refrigerator, Self Cleaning Oven
- Foundation
- Crawl Space
- Main Level Rooms
- Primary Bedroom, Bedroom(s), Bedroom(s), Bathroom-Full, Bathroom-Full, Kitchen, Living Room, Dining Room, Family Room
- Laundry Location
- Electric Dryer Hookup, Washer Hookup
- Heating
- Central, Natural Gas
- Water
- City
- Sewer
- Public Sewer
- Exterior Construction
- Brick Partial, Vinyl
- Roof
- Architectural Shingle
- Parking
- Attached Carport, Driveway
- Driveway
- Concrete, Paved
- Lot Description
- Level, Private, Wooded
- Elementary School
- Kinard
- Middle School
- Clover
- High School
- Clover
- Total Property HLA
- 1912
- Master on Main Level
- Yes
Mortgage Calculator
“ Based on information submitted to the MLS GRID as of . All data is obtained from various sources and may not have been verified by broker or MLS GRID. Supplied Open House Information is subject to change without notice. All information should be independently reviewed and verified for accuracy. Some IDX listings have been excluded from this website. Properties may or may not be listed by the office/agent presenting the information © 2026 Canopy MLS as distributed by MLS GRID”

Last Updated: