1244 Macktown Road, Sylva, NC 28779
- $340,000
- 3
- BD
- 1
- BA
- 1,664
- SqFt




Listing courtesy of Paddle Real Estate. team@paddlerealestate.com
- List Price
- $340,000
- MLS#
- 4413495
- Status
- ACTIVE
- Days on Market
- 0
- Property Type
- Residential
- Year Built
- 1975
- Bedrooms
- 3
- Bathrooms
- 1
- Full Baths
- 1
- Lot Size
- 38,768
- Lot Size Area
- 0.89
- Living Area
- 1,664
- Sq Ft Total
- 1664
- County
- Jackson
- Subdivision
- No Neighborhood
- Special Conditions
- None
- Waterfront Features
- None
Property Description
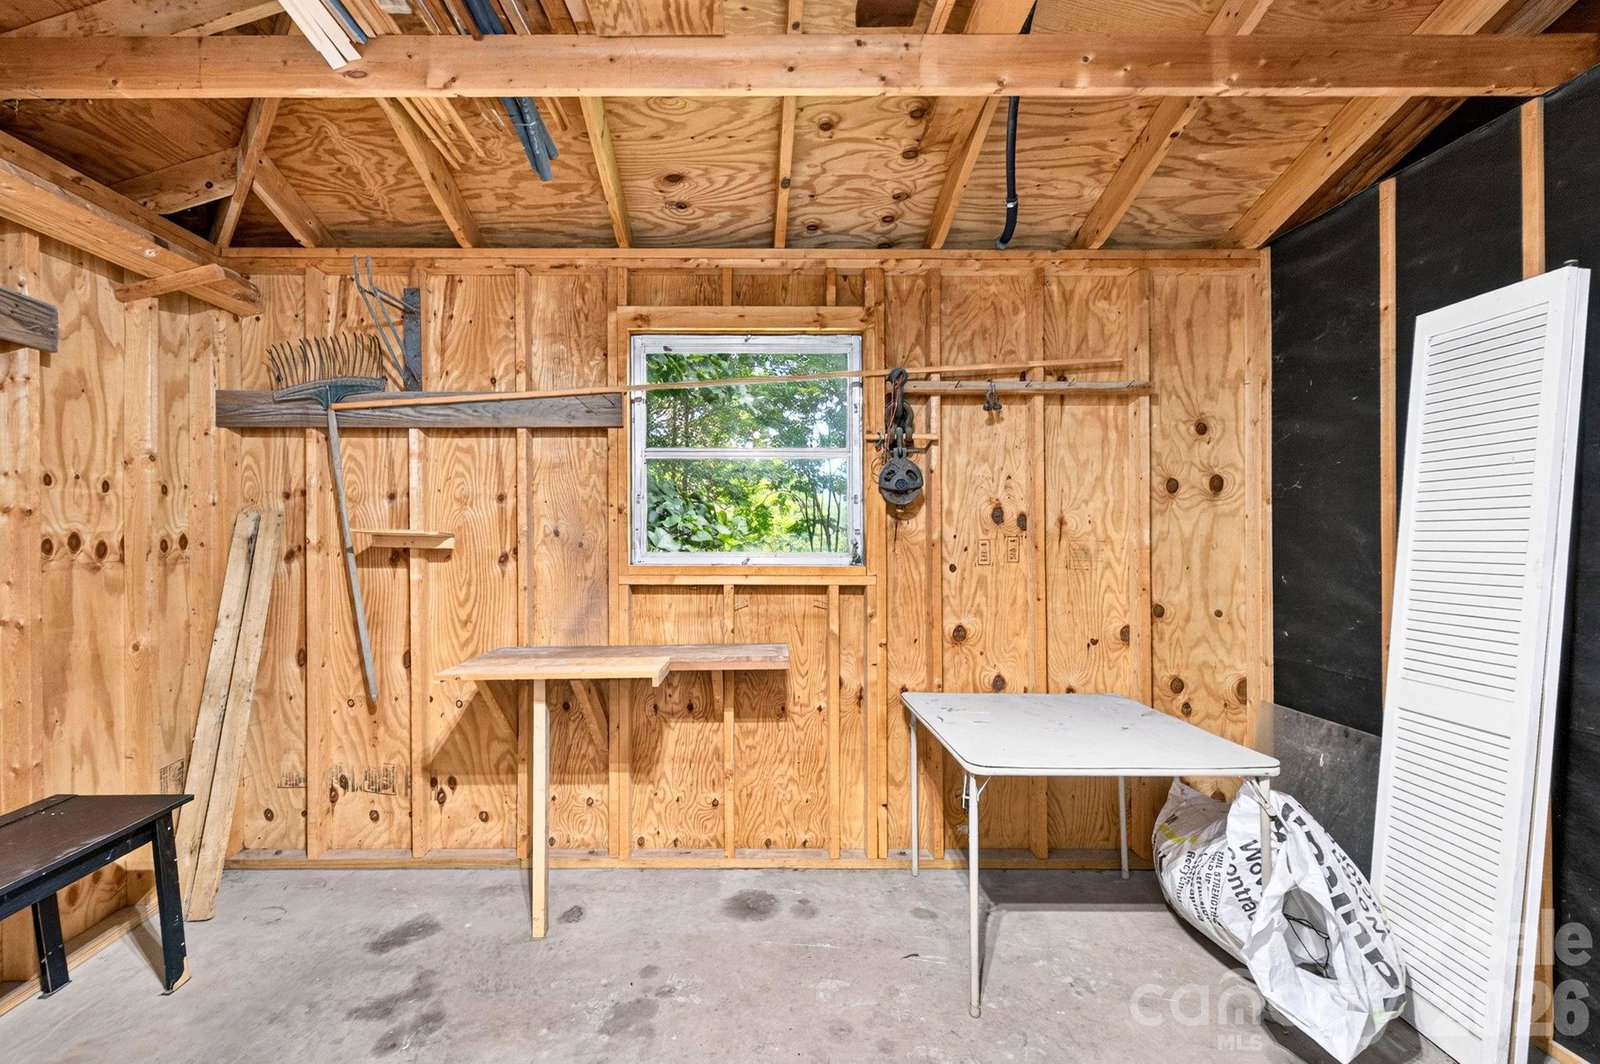
Book your showing today for this cozy and comfortable 3-bed, 1-bath home with a year-round creek and a large level yard. Listen to the creek from your backyard while enjoying mature fruit trees, a garden, greenhouse, and a fenced area ideal for chickens or four-legged friends. Inside, you’ll appreciate the open layout and comfortable living spaces. The fresh kitchen features stainless steel appliances and a sliding glass door providing easy access to the deck and backyard. The lower level offers numerous possibilities and could be used as a recreation room, gym, home office, or additional bedroom. It is also plumbed for a second bathroom, and has exterior access adding even more flexibility. Outside, you'll find a large two-car garage, a spacious & flat driveway, and a carport, providing plenty of parking and space for all your tools and toys. On the backside of the property there is also a detached outbuilding with two separate sections. The outbuilding would be a great space for a workshop, studio/flex space for hobbies, storage, or anything your heart desires. Ideally located just minutes to Downtown Sylva & Dillsboro… you’ll be close to shopping, restaurants, hospital, Western Carolina University, Tuckaseegee River, and more.
Additional Information
- Interior Features
- Open Floorplan
- Floor Coverings
- Tile, Vinyl, Wood
- Equipment
- Dishwasher, Dryer, Electric Oven, Electric Range, Electric Water Heater, Microwave, Refrigerator, Washer
- Foundation
- Basement
- Main Level Rooms
- Kitchen, Living Room, Dining Area
- Laundry Location
- In Basement, Laundry Room
- Heating
- Ductless
- Water
- Well
- Sewer
- Septic Installed
- Exterior Features
- Fire Pit
- Exterior Construction
- Brick Partial, Hardboard Siding
- Roof
- Metal
- Parking
- Detached Carport, Driveway, Attached Garage, Garage Faces Front, RV Access/Parking
- Driveway
- Asphalt, Gravel
- Lot Description
- Cleared, Creek Front, Orchard(s), Level, Creek/Stream, Wooded
- Elementary School
- Unspecified
- Middle School
- Unspecified
- High School
- Unspecified
- Total Property HLA
- 1664
Mortgage Calculator
“ Based on information submitted to the MLS GRID as of . All data is obtained from various sources and may not have been verified by broker or MLS GRID. Supplied Open House Information is subject to change without notice. All information should be independently reviewed and verified for accuracy. Some IDX listings have been excluded from this website. Properties may or may not be listed by the office/agent presenting the information © 2026 Canopy MLS as distributed by MLS GRID”

Last Updated: