3908 Archer Notch Lane, Huntersville, NC 28078
- $339,900
- 3
- BD
- 3
- BA
- 1,859
- SqFt




Listing courtesy of Keller Williams South Park. john.realtyhomes@gmail.com
- List Price
- $339,900
- MLS#
- 4413459
- Status
- ACTIVE
- Days on Market
- 47
- Property Type
- Residential
- Year Built
- 2006
- Price Change
- ▼ $10,000 1790280269
- Bedrooms
- 3
- Bathrooms
- 3
- Full Baths
- 2
- Half Baths
- 1
- Lot Size
- 3,049
- Lot Size Area
- 0.07
- Living Area
- 1,859
- Sq Ft Total
- 1859
- County
- Mecklenburg
- Subdivision
- Gilead Ridge
- Special Conditions
- None
Property Description
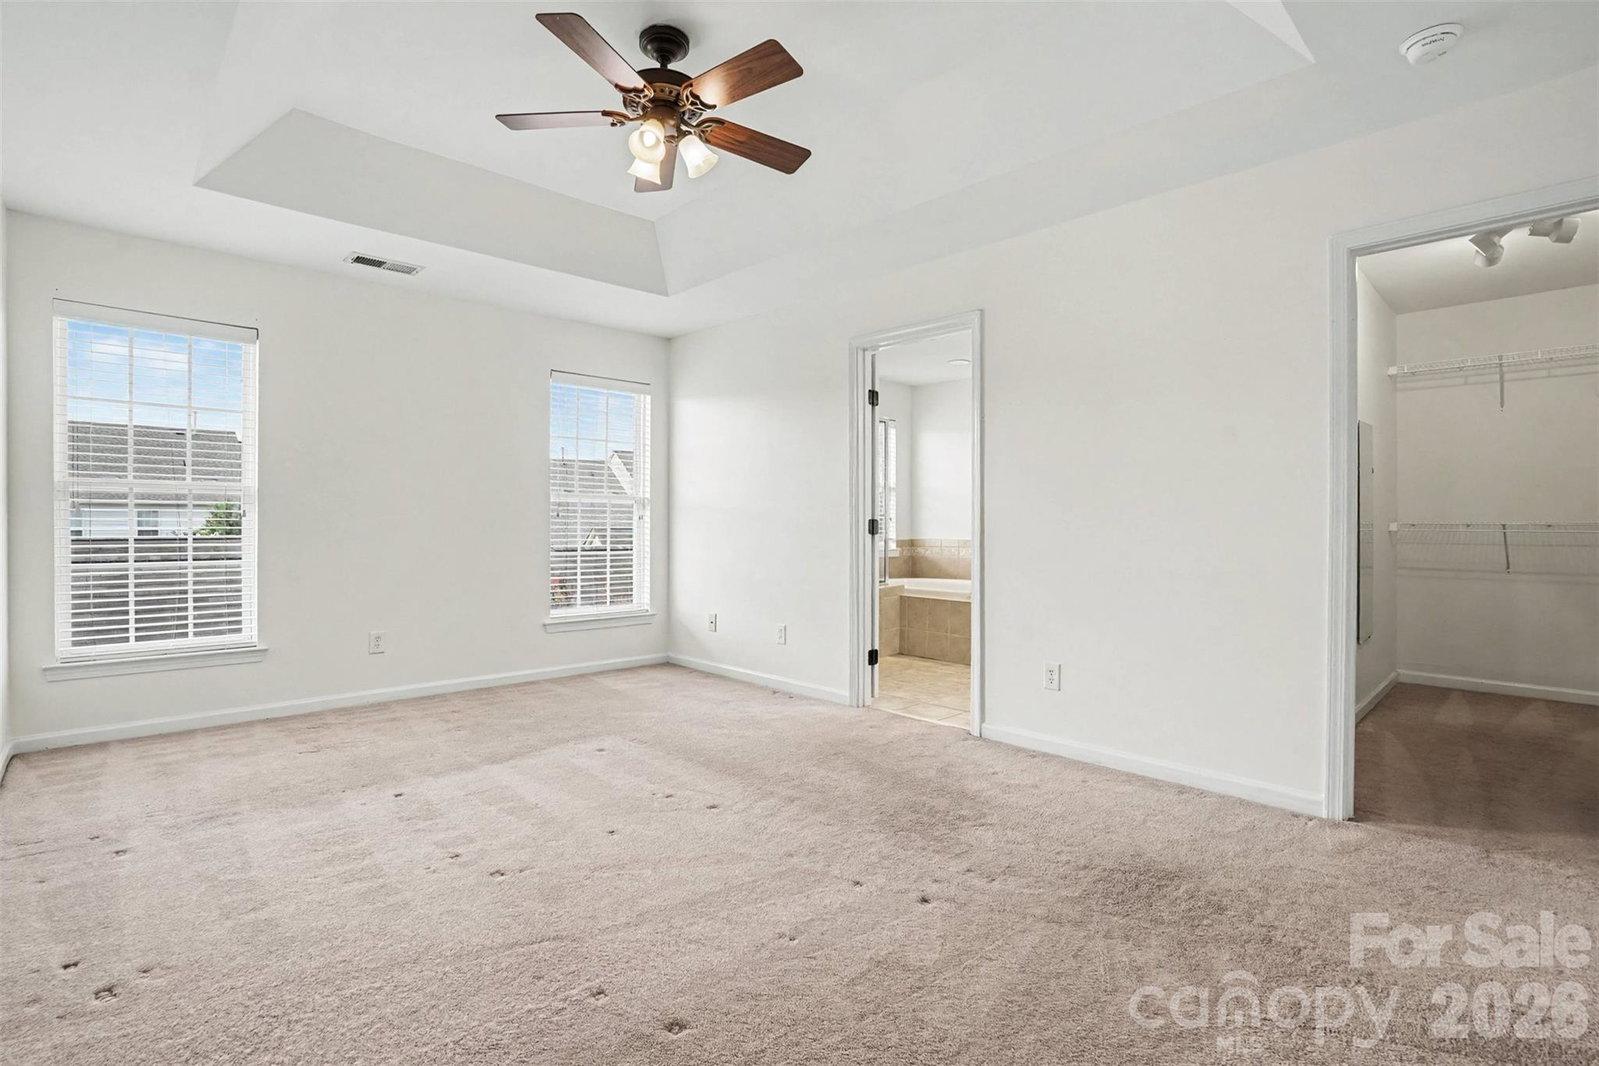
Welcome to 3908 Archer Notch Lane, a charming townhome nestled in the desirable Gilead Ridge community of Huntersville. This inviting two-story home offers a comfortable and functional layout with a bright, open feel and thoughtfully designed living spaces. The main level features a spacious living area highlighted by a cozy fireplace, abundant natural light, and a seamless flow into the dining and kitchen areas, creating an ideal setting for everyday living and entertaining. Large windows add to the home’s welcoming atmosphere, while the open-concept design makes the space feel both connected and versatile. Upstairs, you’ll find three bedrooms, including a spacious primary suite with a private bath and generous closet space. The additional bedrooms provide flexibility for guests, a home office, or personal retreat spaces. Step outside to enjoy the private deck overlooking a peaceful backdrop, perfect for morning coffee, relaxing evenings, or outdoor gatherings. The convenient Huntersville location places you close to shopping, dining, parks, and everyday conveniences, with easy access to Lake Norman, Birkdale Village, and major roadways for a quick commute to Charlotte and surrounding areas. Combining a welcoming interior, desirable community amenities, and a prime Huntersville location, this home offers an excellent opportunity to enjoy low-maintenance living in one of the area’s most convenient neighborhoods.
Additional Information
- Hoa Fee
- $244
- Hoa Fee Paid
- Monthly
- Fireplace
- Yes
- Interior Features
- Garden Tub, Open Floorplan, Pantry, Walk-In Closet(s)
- Floor Coverings
- Carpet, Tile, Wood
- Equipment
- Dishwasher, Electric Cooktop, Electric Water Heater, Microwave, Oven
- Foundation
- Slab
- Main Level Rooms
- Living Room, Kitchen, Breakfast, Dining Area, Bathroom-Half
- Laundry Location
- Upper Level
- Heating
- Forced Air, Natural Gas
- Water
- City
- Sewer
- Public Sewer
- Exterior Construction
- Vinyl
- Parking
- Detached Garage
- Driveway
- Concrete, Paved
- Elementary School
- Barnette
- Middle School
- Francis Bradley
- High School
- Hopewell
- Total Property HLA
- 1859
Mortgage Calculator
“ Based on information submitted to the MLS GRID as of . All data is obtained from various sources and may not have been verified by broker or MLS GRID. Supplied Open House Information is subject to change without notice. All information should be independently reviewed and verified for accuracy. Some IDX listings have been excluded from this website. Properties may or may not be listed by the office/agent presenting the information © 2026 Canopy MLS as distributed by MLS GRID”

Last Updated: