Share this with your friends


843.283.2889
Lake and Village Realty
276 Falcon Crest Lane, Salisbury, NC 28147
- $589,670
- 4
- BD
- 3
- BA
- 3,103
- SqFt




Listing courtesy of TMR Realty, Inc.. mechelle.kuld@gmail.com
- List Price
- $589,670
- MLS#
- 4413418
- Status
- ACTIVE
- Days on Market
- 58
- Property Type
- Residential
- Year Built
- 2004
- Bedrooms
- 4
- Bathrooms
- 3
- Full Baths
- 3
- Lot Size
- 50,093
- Lot Size Area
- 1.15
- Living Area
- 3,103
- Sq Ft Total
- 3103
- County
- Rowan
- Subdivision
- Falcon Crest
- Special Conditions
- None
Property Description
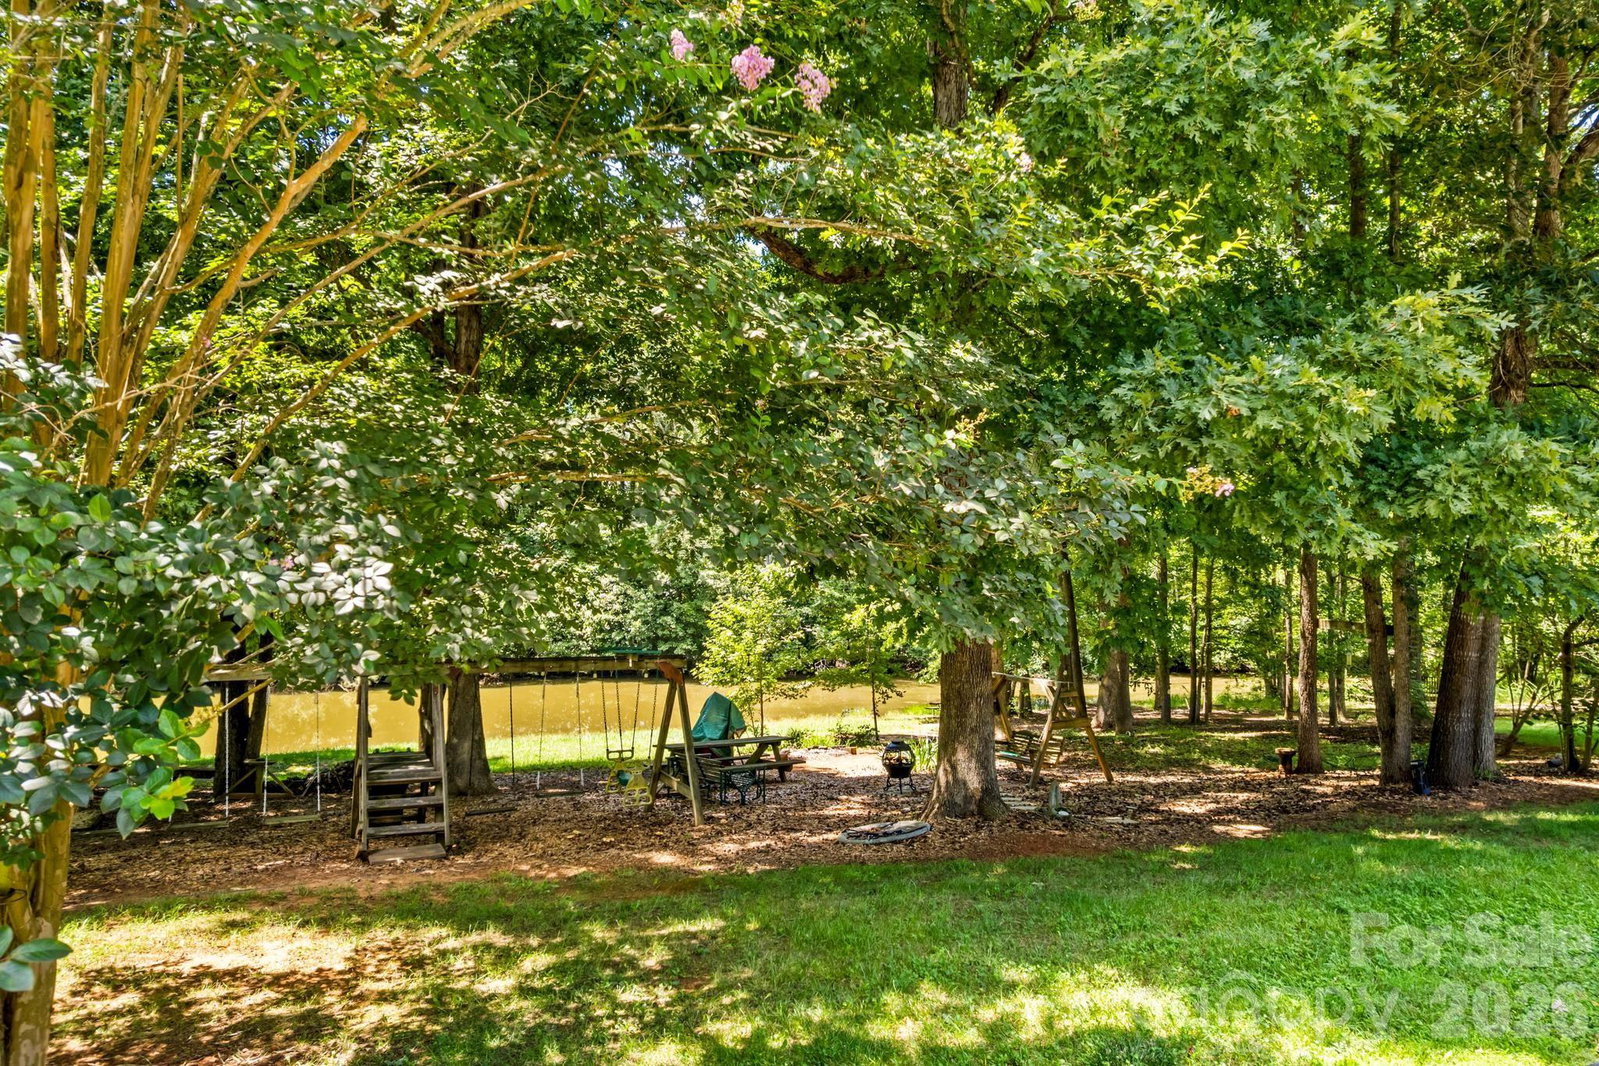
Welcome to this beautiful custom-built home in the established Falcon Crest community in western Rowan County! Situated on a picturesque 1.15-acre lot overlooking the community pond, this property offers the perfect blend of peaceful country living and incredible outdoor entertaining. The main level features a welcoming entry that opens to a spacious living room with fireplace, flowing seamlessly into the breakfast area and beautiful kitchen complete with an abundance of cabinetry, tile backsplash, gorgeous granite countertops, and all appliances conveying. The primary suite offers a relaxing retreat with double vanities, walk-in shower, and walk-in closet, while two additional bedrooms, a full bath, dining room and separate laundry room complete the main level. The finished walk-out basement provides even more living space with a fourth bedroom, full bath, and spacious bonus room overlooking the amazing backyard. Step outside to enjoy your own private oasis featuring a sparkling saltwater pool, expansive patio space perfect for entertaining, and an upper deck overlooking the beautiful pond. A detached storage building with electricity provides additional convenience, while the 2-car garage and ample parking offer plenty of space for vehicles and guests. With its custom features, spacious layout, gorgeous outdoor living, and serene setting, this Falcon Crest beauty is truly a must-see—schedule your private showing today!
Additional Information
- Community Features
- Pond
- Fireplace
- Yes
- Floor Coverings
- Carpet, Linoleum, Tile, Wood
- Equipment
- Dishwasher, Electric Oven, Electric Range, Microwave, Refrigerator
- Foundation
- Basement, Crawl Space
- Main Level Rooms
- Primary Bedroom, Bedroom(s), Bedroom(s), Bathroom-Full, Bathroom-Full, Kitchen, Living Room, Dining Room, Breakfast, Laundry
- Laundry Location
- Laundry Room, Main Level
- Heating
- Heat Pump
- Water
- Well
- Sewer
- Septic Installed
- Exterior Construction
- Brick Partial, Vinyl
- Roof
- Architectural Shingle
- Parking
- Driveway, Attached Garage
- Driveway
- Concrete, Paved
- Elementary School
- West Rowan
- Middle School
- West Rowan
- High School
- West Rowan
- Zoning
- RA
- Builder Name
- Ken Trexler Construction
- Total Property HLA
- 3103
- Master on Main Level
- Yes
Mortgage Calculator
“ Based on information submitted to the MLS GRID as of . All data is obtained from various sources and may not have been verified by broker or MLS GRID. Supplied Open House Information is subject to change without notice. All information should be independently reviewed and verified for accuracy. Some IDX listings have been excluded from this website. Properties may or may not be listed by the office/agent presenting the information © 2026 Canopy MLS as distributed by MLS GRID”

Last Updated: