1244 Old Hwy 10 E Highway, Marion, NC 28752
- $330,000
- 3
- BD
- 3
- BA
- 3,133
- SqFt




Listing courtesy of Howard Hanna Beverly-Hanks, Lake Lure. kasey.jackson@howardhannatate.com
- List Price
- $330,000
- MLS#
- 4413341
- Status
- ACTIVE
- Days on Market
- 3
- Property Type
- Residential
- Architectural Style
- Ranch
- Year Built
- 1975
- Bedrooms
- 3
- Bathrooms
- 3
- Full Baths
- 2
- Half Baths
- 1
- Lot Size
- 116,740
- Lot Size Area
- 2.68
- Living Area
- 3,133
- Sq Ft Total
- 3133
- County
- McDowell
- Subdivision
- No Neighborhood
- Special Conditions
- None
- Waterfront Features
- None
Property Description
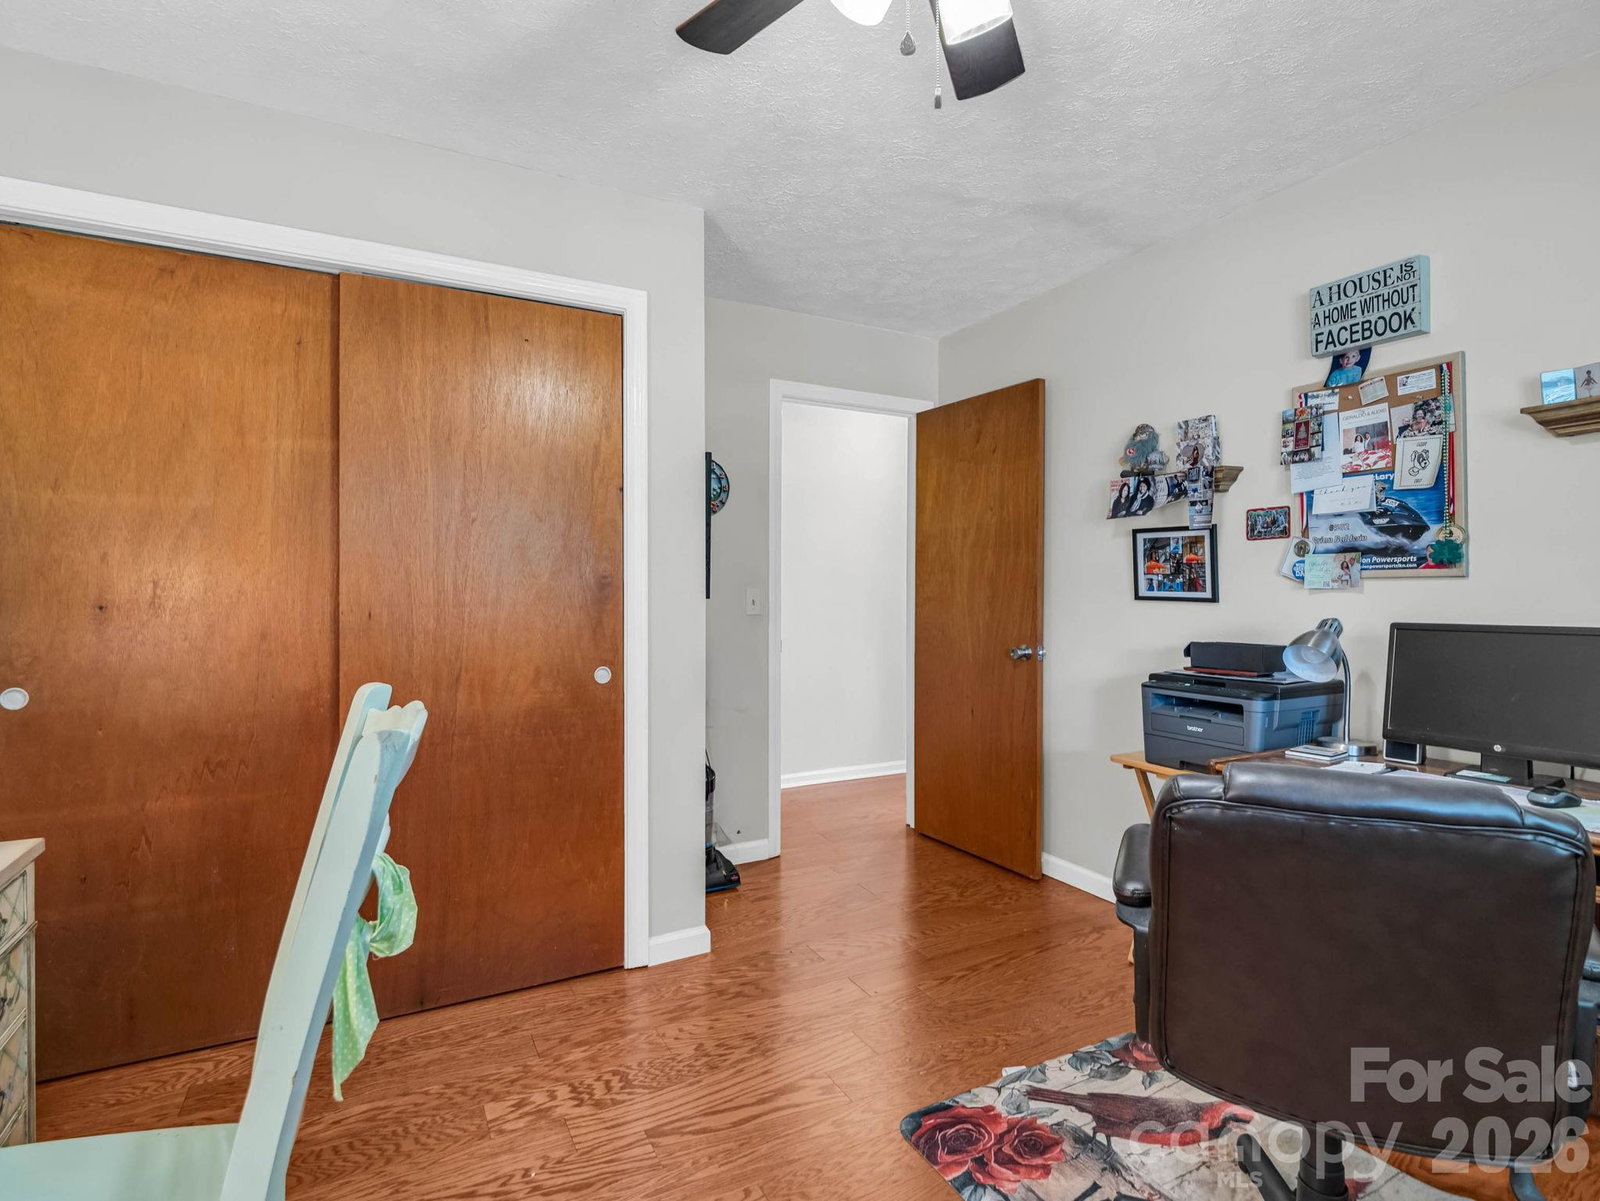
Welcome to this charming 3-bedroom, 2½-bath brick ranch offering classic character, comfortable one-level living, and plenty of space to let your creativity shine! Situated on a large partially fenced lot, this property gives you room to garden, entertain, play, or simply enjoy the outdoors. Inside, you'll find a welcoming layout with three bedrooms, 2½ baths, and a full unfinished basement just waiting for your imagination. Need a workshop? A home gym? Hobby space? Recreation room? Storage galore? The possibilities are yours to create! Outside, enjoy the convenience of an attached carport and paved driveway, while the metal roof with gutter guards offers added peace of mind. Recent updates include an Anderson sliding glass door and a beautiful bay window, bringing in plenty of natural light and providing a beautiful connection to the outdoors. And then there's the location! Less than 10 minutes to the Peavine Rail Trail and Lake James State Park, and just minutes from the Moose Lodge at Lake James, you'll be close to some of the area's favorite spots for recreation, relaxation, and enjoying the lake life. Classic brick. Big yard. Basement potential. Lake James nearby. Bring your ideas and make this one your own!
Additional Information
- Fireplace
- Yes
- Interior Features
- Attic Stairs Pulldown
- Floor Coverings
- Carpet, Concrete
- Equipment
- Electric Cooktop, Refrigerator, Wall Oven
- Foundation
- Basement
- Main Level Rooms
- Primary Bedroom
- Laundry Location
- Electric Dryer Hookup, Mud Room, Main Level, Washer Hookup
- Heating
- Baseboard, Central
- Water
- Shared Well
- Sewer
- Septic Installed
- Exterior Construction
- Brick Full
- Roof
- Metal
- Parking
- Attached Carport, Driveway
- Driveway
- Asphalt, Concrete, Paved
- Lot Description
- Open Lot, Sloped
- Elementary School
- Nebo
- Middle School
- East McDowell
- High School
- McDowell
- Zoning
- O120
- Total Property HLA
- 3133
- Master on Main Level
- Yes
Mortgage Calculator
“ Based on information submitted to the MLS GRID as of . All data is obtained from various sources and may not have been verified by broker or MLS GRID. Supplied Open House Information is subject to change without notice. All information should be independently reviewed and verified for accuracy. Some IDX listings have been excluded from this website. Properties may or may not be listed by the office/agent presenting the information © 2026 Canopy MLS as distributed by MLS GRID”

Last Updated: