1315 East Boulevard Unit #401, Charlotte, NC 28203
- $415,000
- 2
- BD
- 2
- BA
- 1,001
- SqFt




Listing courtesy of Stone Realty Group. matt@mattstoneteam.com
- List Price
- $415,000
- MLS#
- 4413020
- Status
- ACTIVE
- Days on Market
- 46
- Property Type
- Residential
- Year Built
- 2006
- Bedrooms
- 2
- Bathrooms
- 2
- Full Baths
- 2
- Living Area
- 1,001
- Sq Ft Total
- 1001
- County
- Mecklenburg
- Subdivision
- 1315 East Condominium
- Special Conditions
- None
Property Description
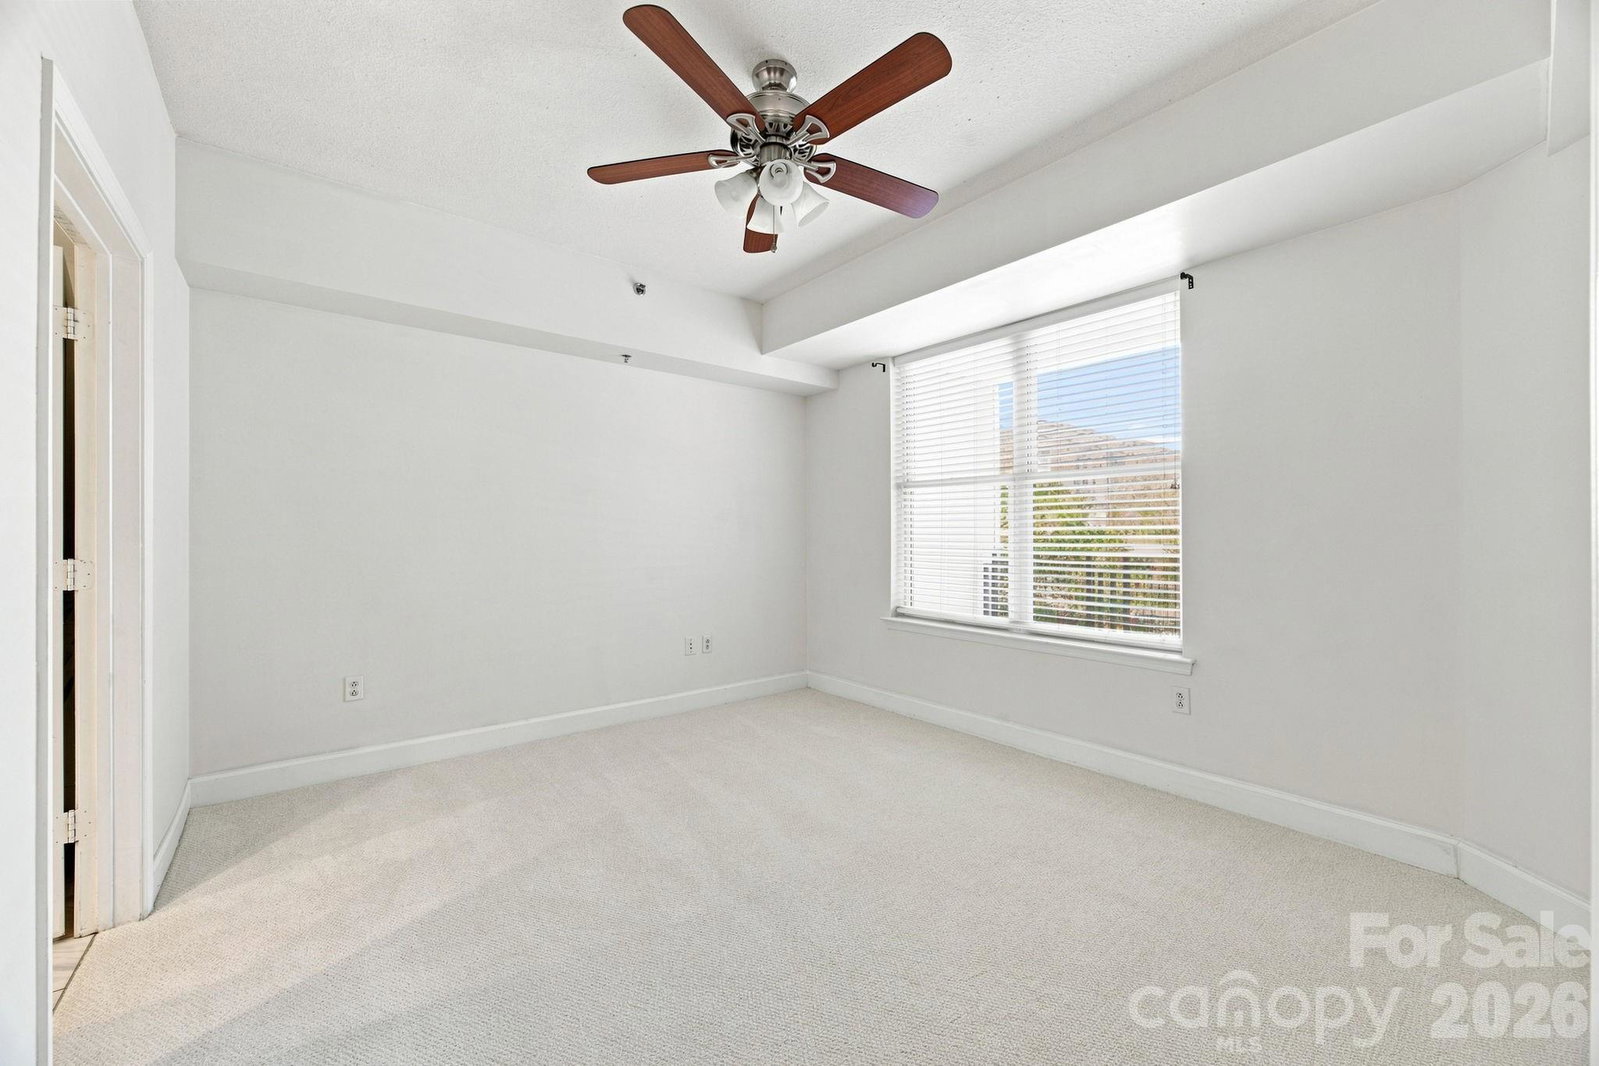
RARE OPPORTUNITY to reside in one of Charlotte’s most sought-after buildings and walkable locations- 1315 East Blvd in DILWORTH! This beautifully refreshed, hard to find 2 bed 2 full bath, condo offers the perfect blend of comfort, convenience, and city living. Fresh interior paint and brand new carpet creates a bright, clean space that is move-in-ready! The spacious open kitchen is both functional and inviting with granite counter tops and updated appliances. The living room is a great size to entertain and relax while also opening up to a large private balcony that over looks the beautiful courtyard. Enjoy your primary bedroom with an updated ensuite, with a frameless shower and walk in closet with lots of shelving and storage. You will be just minutes from an incredible selection of shopping, restaurants, coffee shops, entertainment, and everyday conveniences, with the best of Dilworth and South End right at your doorstep. Take advantage of nearby parks, neighborhood strolls, and easy access to Uptown Charlotte, making this an exceptional location for those who want to be close to it all. Residents of this well-maintained building enjoy access to 1315 East Condos secured parking (2 designated for this condo), fitness center, interior courtyard and a roof top terrace.
Additional Information
- Hoa Fee
- $410
- Hoa Fee Paid
- Monthly
- Community Features
- Elevator, Fitness Center, Rooftop Terrace
- Interior Features
- Breakfast Bar, Cable Prewire, Split Bedroom, Walk-In Closet(s)
- Equipment
- Dishwasher, Disposal, Electric Cooktop, Electric Oven, Electric Range, Electric Water Heater, Microwave, Plumbed For Ice Maker, Refrigerator, Washer/Dryer
- Foundation
- Other - See Remarks
- Main Level Rooms
- Kitchen, Dining Area, Living Room, Primary Bedroom, Bedroom(s), Bathroom-Full, Bathroom-Full
- Laundry Location
- Laundry Closet, Main Level
- Heating
- Electric, Forced Air
- Water
- City
- Sewer
- Public Sewer
- Exterior Construction
- Brick Partial, Block, Hard Stucco
- Parking
- Parking Garage, Parking Space(s)
- Driveway
- None, Paved
- Elementary School
- Dilworth
- Middle School
- Sedgefield
- High School
- Myers Park
- Total Property HLA
- 1001
Mortgage Calculator
“ Based on information submitted to the MLS GRID as of . All data is obtained from various sources and may not have been verified by broker or MLS GRID. Supplied Open House Information is subject to change without notice. All information should be independently reviewed and verified for accuracy. Some IDX listings have been excluded from this website. Properties may or may not be listed by the office/agent presenting the information © 2026 Canopy MLS as distributed by MLS GRID”

Last Updated: