69 Fryling Sw Avenue, Concord, NC 28025
- $325,000
- 3
- BD
- 2
- BA
- 1,354
- SqFt






Listing courtesy of Better Homes and Garden Real Estate Paracle. hdede@paraclerealty.com
- List Price
- $325,000
- MLS#
- 4412527
- Status
- ACTIVE
- Days on Market
- 44
- Property Type
- Residential
- Year Built
- 1945
- Price Change
- ▼ $10,000 1787365103
- Bedrooms
- 3
- Bathrooms
- 2
- Full Baths
- 2
- Lot Size
- 10,890
- Lot Size Area
- 0.25
- Living Area
- 1,354
- Sq Ft Total
- 1354
- County
- Cabarrus
- Subdivision
- Edgewood
- Special Conditions
- None
Property Description
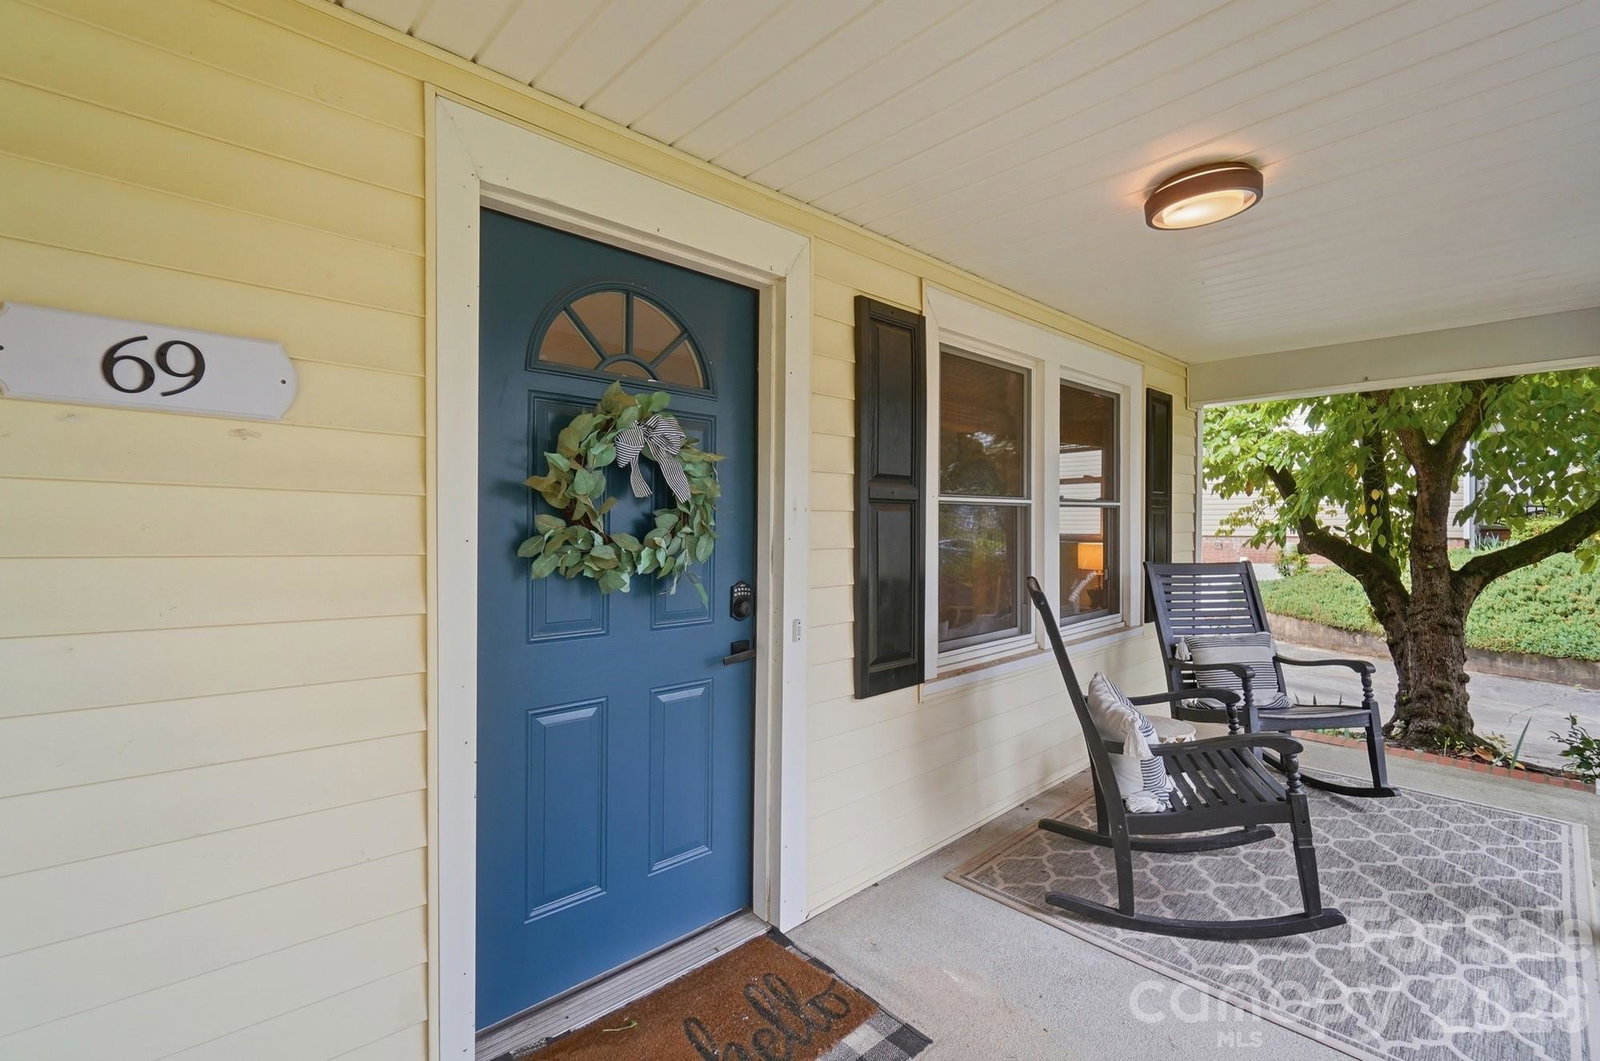
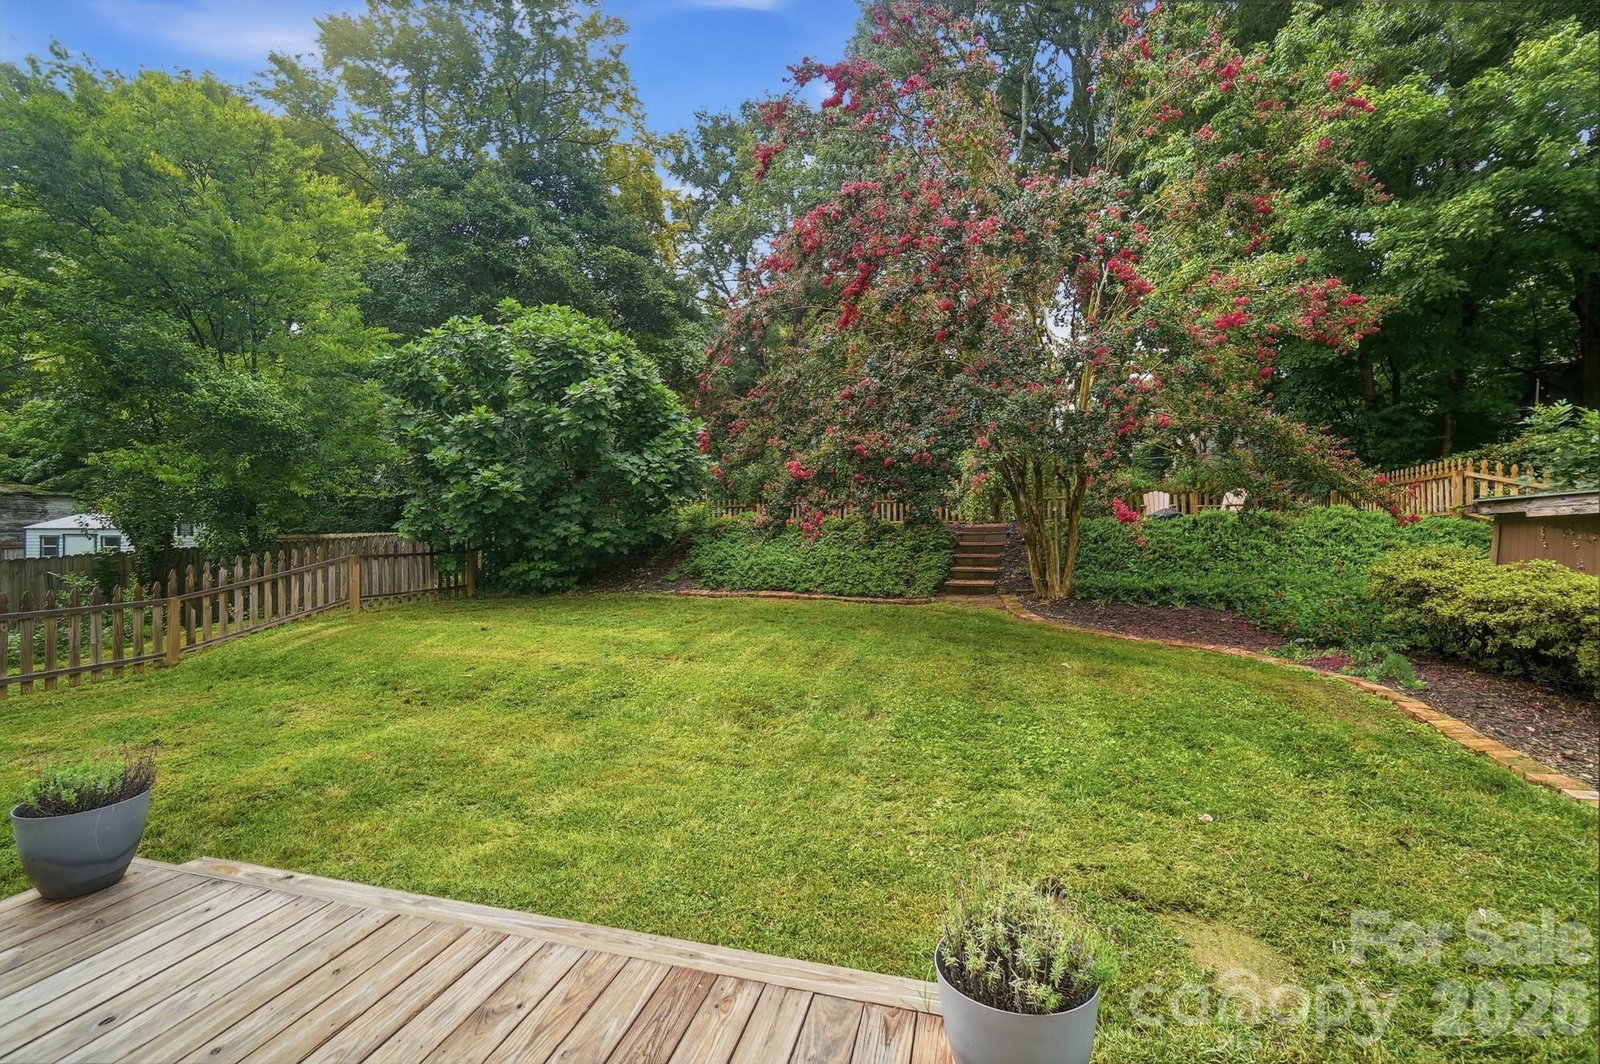
Welcome to your picture-perfect 1940's charmer on a spacious quarter-acre lot in the heart of Concord, NC! Step onto the quintessential rocking chair front porch, the ideal spot for morning coffee, and cross the threshold into a home that seamlessly blends vintage character with modern updates. Inside, the main level features beautiful new carpet in both bedrooms and a light-filled living area leading into the dedicated dining room. Heading into the heard of the home, the kitchen, shining with a stylish new checkered tile floor, offering a fun, clean aesthetic with a cozy cabinet and prep space. Ascend the stairs to discover your private sanctuary: the entire second floor is dedicated to the expansive primary suite, providing an architecturally interesting layout, ultimate privacy, and a quiet retreat from the rest of the home. Transition outside through the french doors in the dining room spilling onto the deck in the picket fenced backyard framed by mature crepe myrtles. The serene outdoor space features a tiered space for play equipment or a fire pit just in time for s'mores season and crisp evenings under the stars. Location is everything! Enjoy living just moments from Concord's thriving Union Street social scene, local breweries, dining, and shops, plus quick access to the Concord Swim Club, where members say the vibe is reminiscent of the good old days. Don't miss this move-in-ready historic gem in an unbeatable Concord location!
Additional Information
- Fireplace
- Yes
- Floor Coverings
- Carpet, Tile, Vinyl, Wood
- Equipment
- Electric Range
- Foundation
- Crawl Space
- Main Level Rooms
- Bedroom(s), Bedroom(s), Dining Room, Living Room, Bathroom-Full, Kitchen, Laundry
- Laundry Location
- Main Level, Porch
- Heating
- Electric
- Water
- City
- Sewer
- Public Sewer
- Exterior Construction
- Vinyl
- Roof
- Composition
- Parking
- Detached Carport, Driveway, Other - See Remarks
- Driveway
- Concrete, Paved
- Elementary School
- Unspecified
- Middle School
- Unspecified
- High School
- Unspecified
- Total Property HLA
- 1354
Mortgage Calculator
“ Based on information submitted to the MLS GRID as of . All data is obtained from various sources and may not have been verified by broker or MLS GRID. Supplied Open House Information is subject to change without notice. All information should be independently reviewed and verified for accuracy. Some IDX listings have been excluded from this website. Properties may or may not be listed by the office/agent presenting the information © 2026 Canopy MLS as distributed by MLS GRID”

Last Updated: