Share this with your friends


843.283.2889
Lake and Village Realty
141 Carmen Way, Lancaster, SC 29720
- $400,000
- 2
- BD
- 2
- BA
- 1,688
- SqFt




Listing courtesy of Keller Williams Ballantyne Area. heatherskinner@kw.com
- List Price
- $400,000
- MLS#
- 4411730
- Status
- ACTIVE
- Days on Market
- 72
- Property Type
- Residential
- Year Built
- 2015
- Price Change
- ▲ $5,000 1790113461
- Bedrooms
- 2
- Bathrooms
- 2
- Full Baths
- 2
- Lot Size
- 6,098
- Lot Size Area
- 0.14
- Living Area
- 1,688
- Sq Ft Total
- 1688
- County
- Lancaster
- Subdivision
- Walnut Creek
- Special Conditions
- None
Property Description
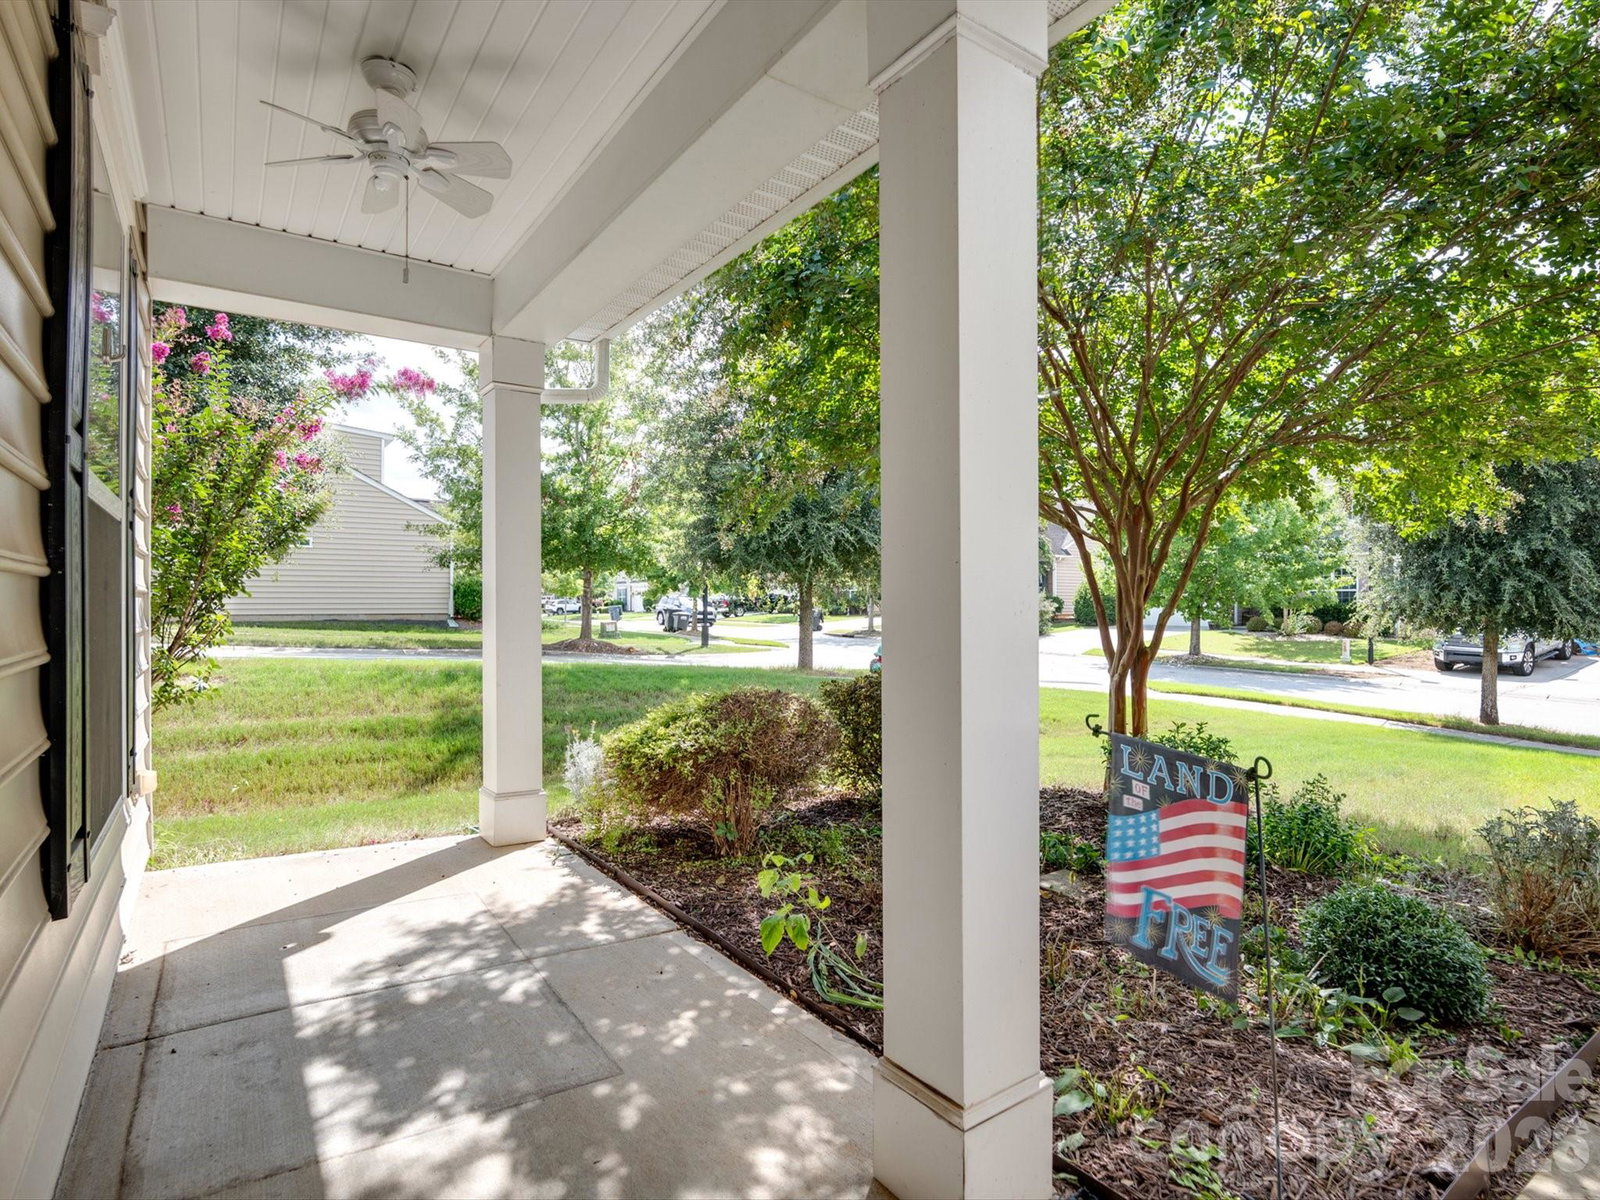
Your way into Walnut Creek starts here. This beautifully maintained one-level ranch offers an easy, low-maintenance lifestyle at a price point that's hard to find in this community. With 2 bedrooms, 2 bathrooms, and over 1,600 square feet, this home lives large with an open-concept living space and a generous kitchen built for both everyday life and entertaining. Set on a corner lot, the home offers a private, enclosed patio and yard, complete with a gas hookup ready for your grill, perfect for morning coffee or evening dinners outside. The compact yard means less time on upkeep and more time enjoying it. The washer, dryer, and refrigerator all stay with the home, making this a true move-in-ready opportunity. As one of the most accessible price points in all of Walnut Creek, this home is your chance to enjoy everything the community has to offer, without the price tag that usually comes with it. Whether you're right-sizing, buying your first home, or looking for an easy, low-maintenance lifestyle, 141 Carmen Way delivers comfort, convenience, and community, all in one. Don't miss your chance to call Walnut Creek home.
Additional Information
- Hoa Fee
- $412
- Hoa Fee Paid
- Semi-Annually
- Community Features
- Clubhouse, Fitness Center, Outdoor Pool, Playground, Recreation Area, Tennis Court(s), Walking Trails
- Fireplace
- Yes
- Interior Features
- Attic Stairs Pulldown, Cable Prewire, Kitchen Island, Open Floorplan, Pantry, Walk-In Closet(s)
- Equipment
- Dishwasher, Disposal, Electric Oven, Electric Water Heater, Exhaust Fan, Gas Range, Microwave, Plumbed For Ice Maker, Self Cleaning Oven
- Foundation
- Slab
- Main Level Rooms
- Bathroom-Full, Bedroom(s), Living Room, Kitchen, Laundry, Primary Bedroom, Dining Area
- Laundry Location
- Electric Dryer Hookup, Laundry Room, Main Level
- Heating
- Central, Forced Air, Natural Gas, Zoned
- Water
- County Water
- Sewer
- County Sewer
- Exterior Construction
- Vinyl
- Roof
- Architectural Shingle
- Parking
- Attached Garage
- Driveway
- Concrete, Paved
- Elementary School
- Van Wyck
- Middle School
- Indian Land
- High School
- Indian Land
- Zoning
- PDD
- Builder Name
- Lennar Homes
- Total Property HLA
- 1688
- Master on Main Level
- Yes
How much is your home worth?
...get instant property value now!
Mortgage Calculator
“ Based on information submitted to the MLS GRID as of . All data is obtained from various sources and may not have been verified by broker or MLS GRID. Supplied Open House Information is subject to change without notice. All information should be independently reviewed and verified for accuracy. Some IDX listings have been excluded from this website. Properties may or may not be listed by the office/agent presenting the information © 2026 Canopy MLS as distributed by MLS GRID”

Last Updated: