133 Kerr Walk Drive Unit #34, Statesville, NC 28677
- $521,958
- 3
- BD
- 5
- BA
- 3,681
- SqFt




Listing courtesy of Adams Homes Realty-NC, Inc.. kirsten.tammelleo@adamshomes.com
- List Price
- $521,958
- MLS#
- 4411664
- Status
- ACTIVE
- Days on Market
- 49
- Property Type
- Residential
- Architectural Style
- Traditional, Transitional
- Year Built
- 2026
- Price Change
- ▼ $10,000 1788314587
- Bedrooms
- 3
- Bathrooms
- 5
- Full Baths
- 4
- Half Baths
- 1
- Lot Size
- 21,344
- Lot Size Area
- 0.49
- Living Area
- 3,681
- Sq Ft Total
- 3681
- County
- Iredell
- Subdivision
- Northlake
- Building Name
- Northlake
- Special Conditions
- None
Property Description
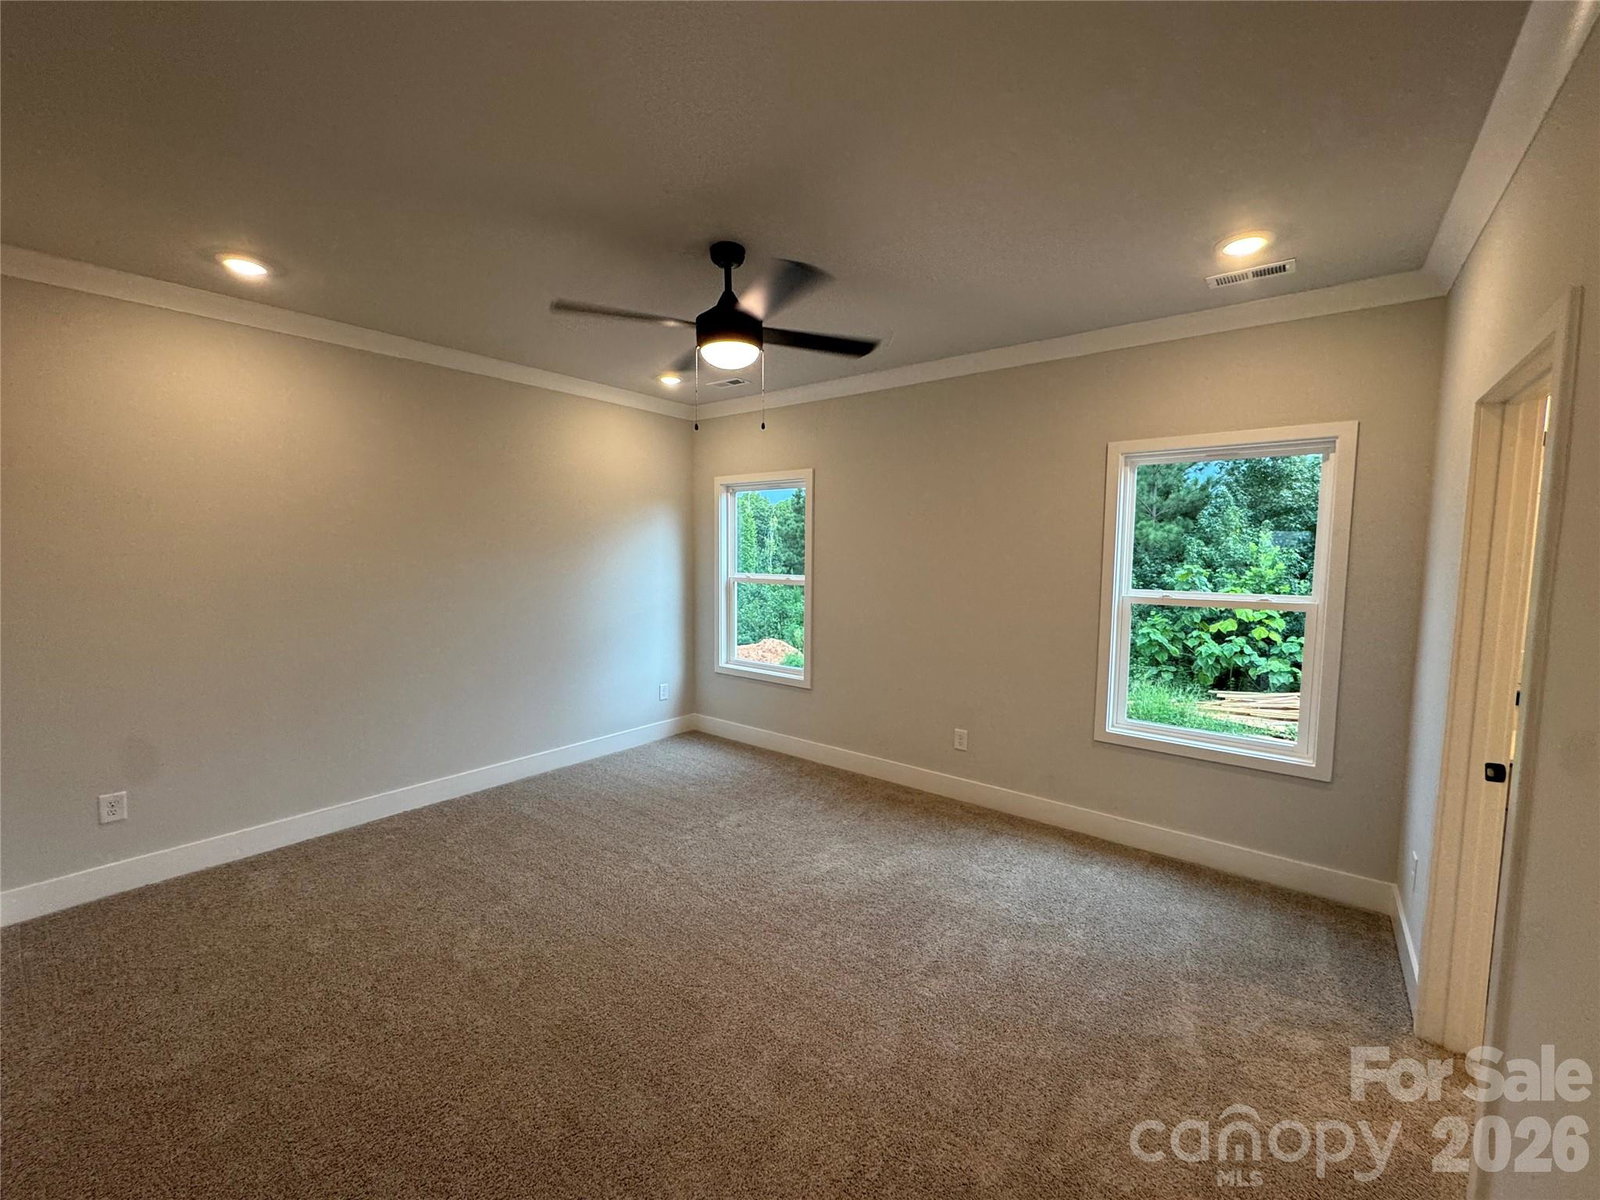
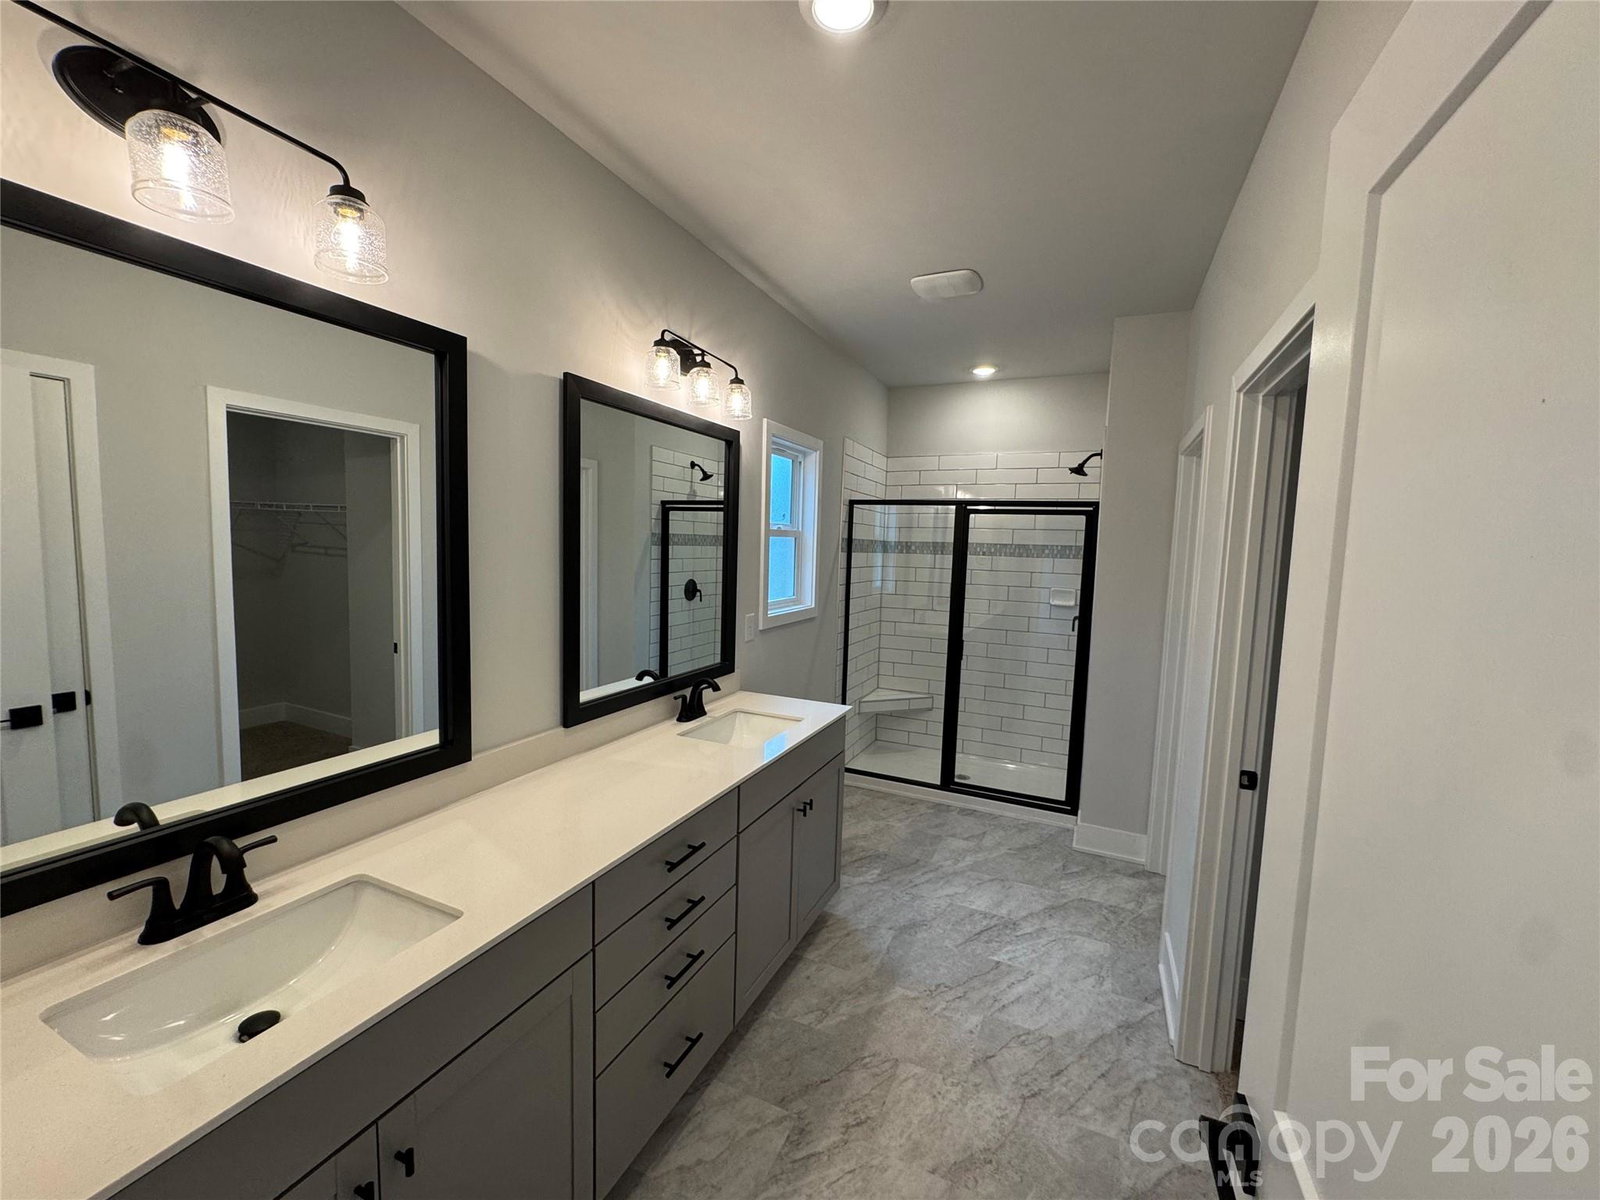
Welcome to the highly sought-after Northlake subdivision, where comfort, style, and privacy come together on a beautiful 1/2 acre homesite with a full tree-lined backdrop. The 2628 floorplan offers an exceptional blend of space and functionality with 3 bedrooms, a flex room w/closet, a great room with closet, a bonus room, 4.5 baths and a finished 2-car garage. A welcoming foyer leads to a formal dining room and flows seamlessly into the open-concept kitchen and family room—perfect for entertaining and everyday living. The chef-inspired kitchen features a large island with breakfast bar, granite countertops, stainless steel appliances, ample cabinetry, and a spacious pantry. The primary suite is conveniently located on the main level, offering a private retreat complete with a tiled shower, double vanity, walk-in closet, and separate water closet. Upstairs, you’ll find 2 additional bedrooms, two full bathrooms, 2 Flex Rooms with closets, a 21.5 xn15.4 Bonus Room and a dedicated laundry room. This home is loaded with upgrades, including laminate wood flooring throughout the first floor, LVT flooring in all baths, kitchen backsplash, granite & quartz countertops, SS appliances and tiled shower in primary. Enjoy outdoor living with both a covered front porch and a rear 14 x 10 covered deck overlooking your spacious backyard. The basement features a large Rec Room with a Flex Space that has a walk-in closet and a full bathroom. In the Rec Room there's a backdoor that leads to a covered patio. Community amenities include a swimming pool, walking trail and private 10-acre lake. The seller pays closing costs, excluding prepaid items and discount points, when using a preferred lender. The home is served by a three-bedroom septic system permitted for a maximum occupancy of six persons. Any additional rooms are represented as flex spaces and not as bedrooms.
Additional Information
- Hoa Fee
- $880
- Hoa Fee Paid
- Annually
- Community Features
- Gated, Outdoor Pool, Pond, Street Lights, Walking Trails
- Floor Coverings
- Carpet, Laminate, Vinyl
- Equipment
- Dishwasher, Disposal, Electric Range, Electric Water Heater
- Foundation
- Basement
- Main Level Rooms
- Family Room, Kitchen, Dining Room, Primary Bedroom
- Laundry Location
- Electric Dryer Hookup, Laundry Room, Upper Level, Washer Hookup
- Heating
- Heat Pump
- Water
- County Water
- Sewer
- Septic Installed
- Exterior Construction
- Stone Veneer, Vinyl
- Roof
- Architectural Shingle
- Parking
- Driveway
- Driveway
- Concrete, Paved
- Lot Description
- Open Lot, Sloped, Wooded
- Elementary School
- Third Creek
- Middle School
- Third Creek
- High School
- South Iredell
- New Construction
- Yes
- Builder Name
- Adams Homes, AEC, LLC
- Total Property HLA
- 3681
- Master on Main Level
- Yes
Mortgage Calculator
“ Based on information submitted to the MLS GRID as of . All data is obtained from various sources and may not have been verified by broker or MLS GRID. Supplied Open House Information is subject to change without notice. All information should be independently reviewed and verified for accuracy. Some IDX listings have been excluded from this website. Properties may or may not be listed by the office/agent presenting the information © 2026 Canopy MLS as distributed by MLS GRID”

Last Updated: