Share this with your friends


843.283.2889
Lake and Village Realty
35 Golden Oaks Lane, Fletcher, NC 28732
- $445,000
- 3
- BD
- 2
- BA
- 1,727
- SqFt








Listing courtesy of EXP Realty LLC. ClarissaSellsWNC@gmail.com
- List Price
- $445,000
- MLS#
- 4411250
- Status
- ACTIVE UNDER CONTRACT
- Days on Market
- 69
- Property Type
- Residential
- Architectural Style
- Ranch
- Year Built
- 1979
- Bedrooms
- 3
- Bathrooms
- 2
- Full Baths
- 2
- Lot Size
- 13,939
- Lot Size Area
- 0.32
- Living Area
- 1,727
- Sq Ft Total
- 1727
- County
- Henderson
- Subdivision
- Wildwood
- Special Conditions
- None
Property Description
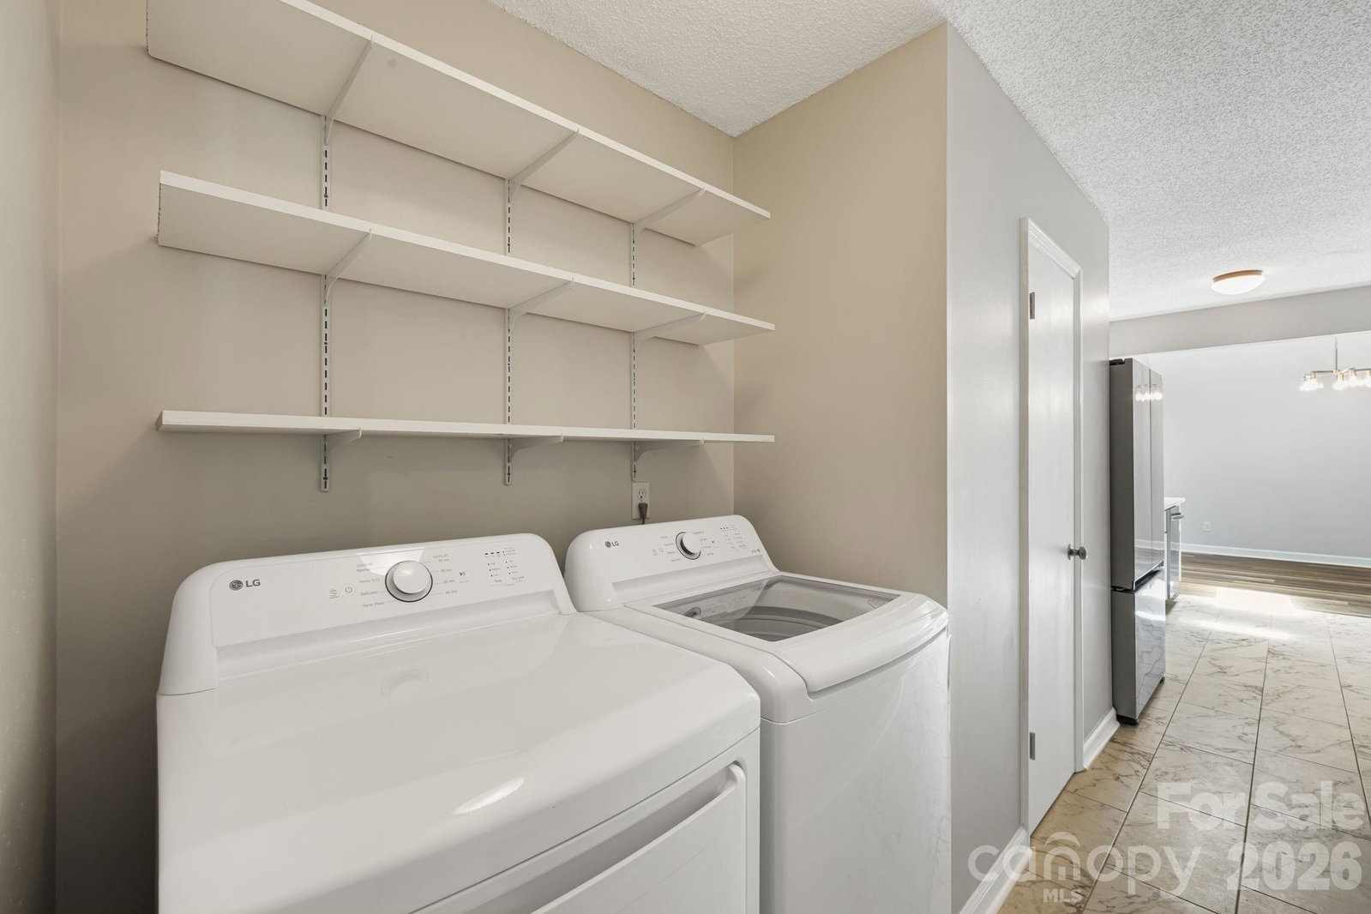
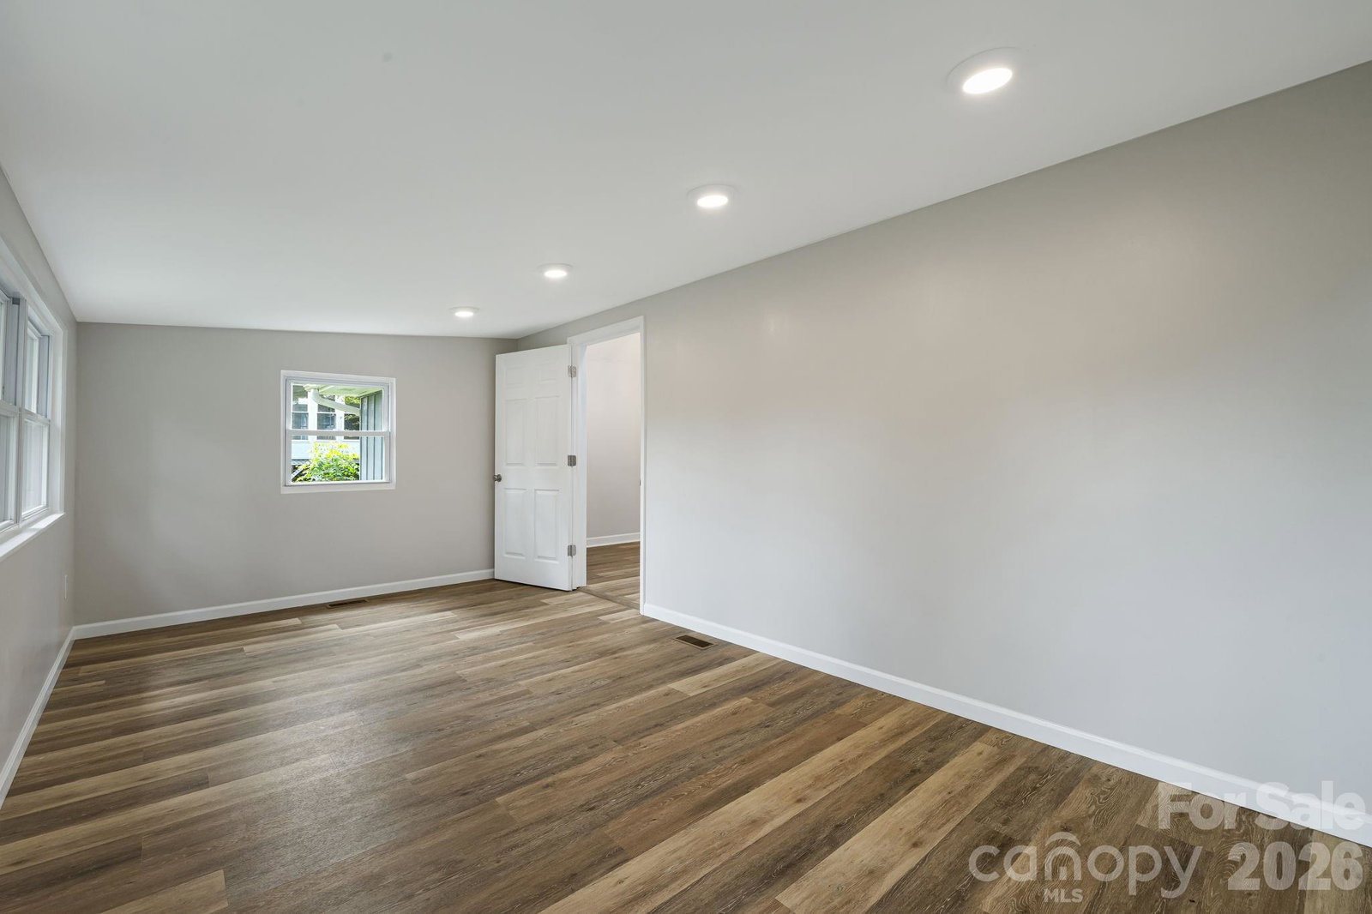
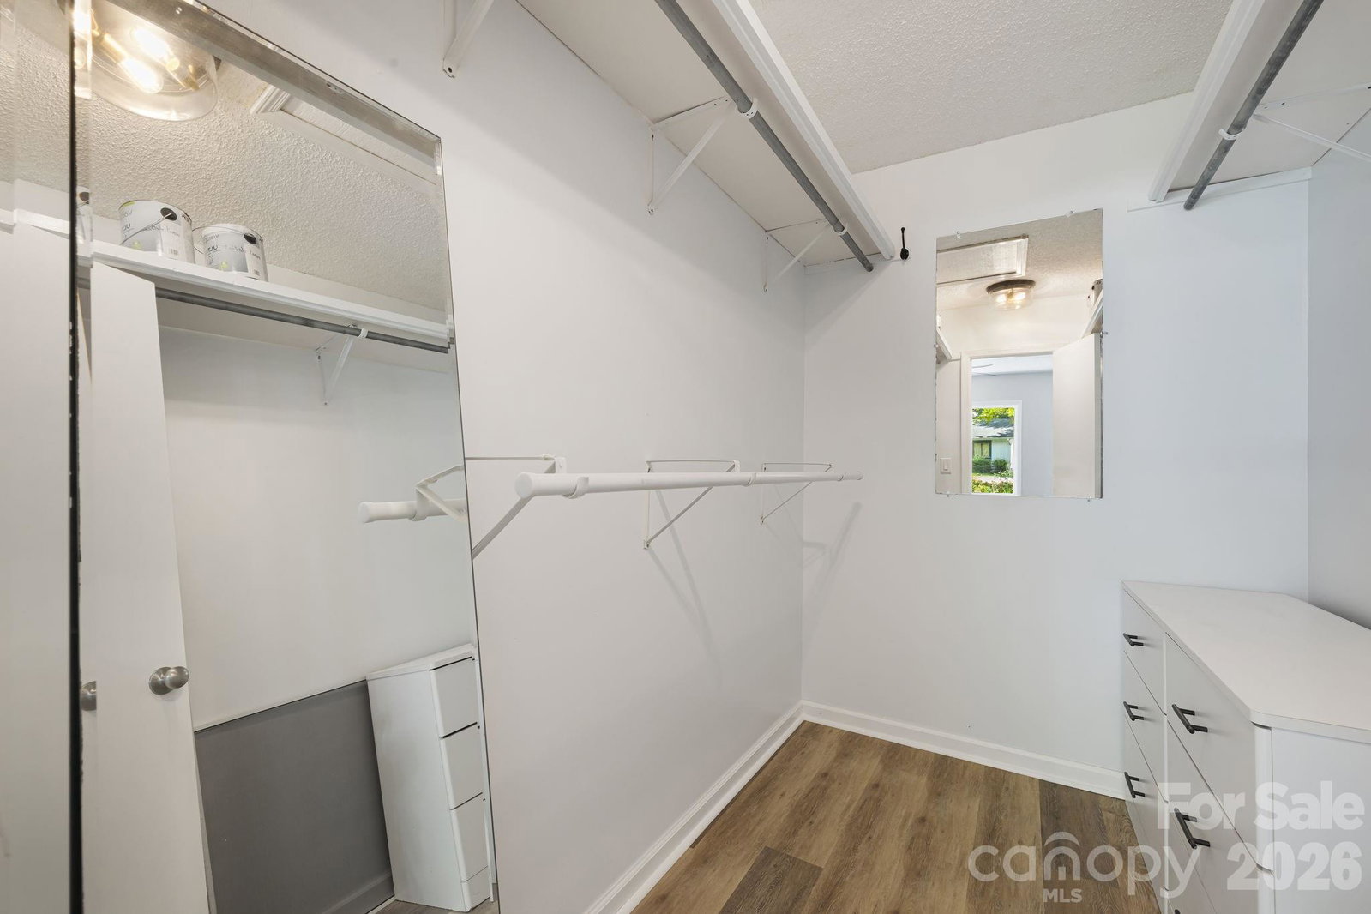
Bright, beautifully renovated, and move-in ready! This 3-bedroom, 2-bath home in Fletcher’s Wildwood subdivision welcomes you with soaring ceilings, skylights, and an abundance of natural light. At the heart of the home, the completely renovated kitchen features new cabinets, countertops, tile, appliances, and fixtures—creating a fresh, modern space ready for everything from quiet mornings to entertaining. The updates continue with new flooring, refreshed bathrooms featuring new vanities and fixtures, and a beautifully renovated fireplace that adds warmth and character to the living space. A fully finished porch expands your options with flexible year-round space for relaxing, entertaining, working from home, or creating the perfect playroom or retreat. Complete with a garage for added storage and convenience, this home offers the combination buyers are looking for: thoughtful renovations, inviting architectural details, flexible living space, and a convenient Fletcher location with easy access to Asheville and Hendersonville. All that’s left to do is move in and make it yours!
Additional Information
- Fireplace
- Yes
- Interior Features
- Walk-In Closet(s)
- Floor Coverings
- Tile, Vinyl
- Equipment
- Dishwasher, Gas Water Heater, Microwave, Washer/Dryer
- Foundation
- Crawl Space
- Main Level Rooms
- Sitting, Living Room, Dining Area, Kitchen, Primary Bedroom, Bathroom-Full, Bedroom(s), Bedroom(s), Bathroom-Full, Sunroom, Laundry
- Laundry Location
- In Hall, Main Level
- Heating
- Heat Pump, Natural Gas, Wall Furnace
- Water
- City
- Sewer
- Septic Installed
- Exterior Construction
- Wood
- Roof
- Architectural Shingle
- Parking
- Driveway, Attached Garage, Garage Faces Front
- Driveway
- Dirt, Gravel, Paved
- Elementary School
- Glen Marlow
- Middle School
- Rugby
- High School
- West Henderson
- Zoning
- R-1
- Total Property HLA
- 1727
- Master on Main Level
- Yes
How much is your home worth?
...get instant property value now!
Mortgage Calculator
“ Based on information submitted to the MLS GRID as of . All data is obtained from various sources and may not have been verified by broker or MLS GRID. Supplied Open House Information is subject to change without notice. All information should be independently reviewed and verified for accuracy. Some IDX listings have been excluded from this website. Properties may or may not be listed by the office/agent presenting the information © 2026 Canopy MLS as distributed by MLS GRID”

Last Updated: