Share this with your friends


843.283.2889
Lake and Village Realty
8254 Knights Bridge Road, Charlotte, NC 28210
- $235,000
- 3
- BD
- 3
- BA
- 1,341
- SqFt




Listing courtesy of The Agency - Charlotte. grace.walser@theagencyre.com
- List Price
- $235,000
- MLS#
- 4411000
- Status
- ACTIVE
- Days on Market
- 51
- Property Type
- Residential
- Year Built
- 1984
- Price Change
- ▼ $10,000 1790129225
- Bedrooms
- 3
- Bathrooms
- 3
- Full Baths
- 2
- Half Baths
- 1
- Lot Size
- 871
- Lot Size Area
- 0.02
- Living Area
- 1,341
- Sq Ft Total
- 1341
- County
- Mecklenburg
- Subdivision
- Sharon South II
- Special Conditions
- None
Property Description
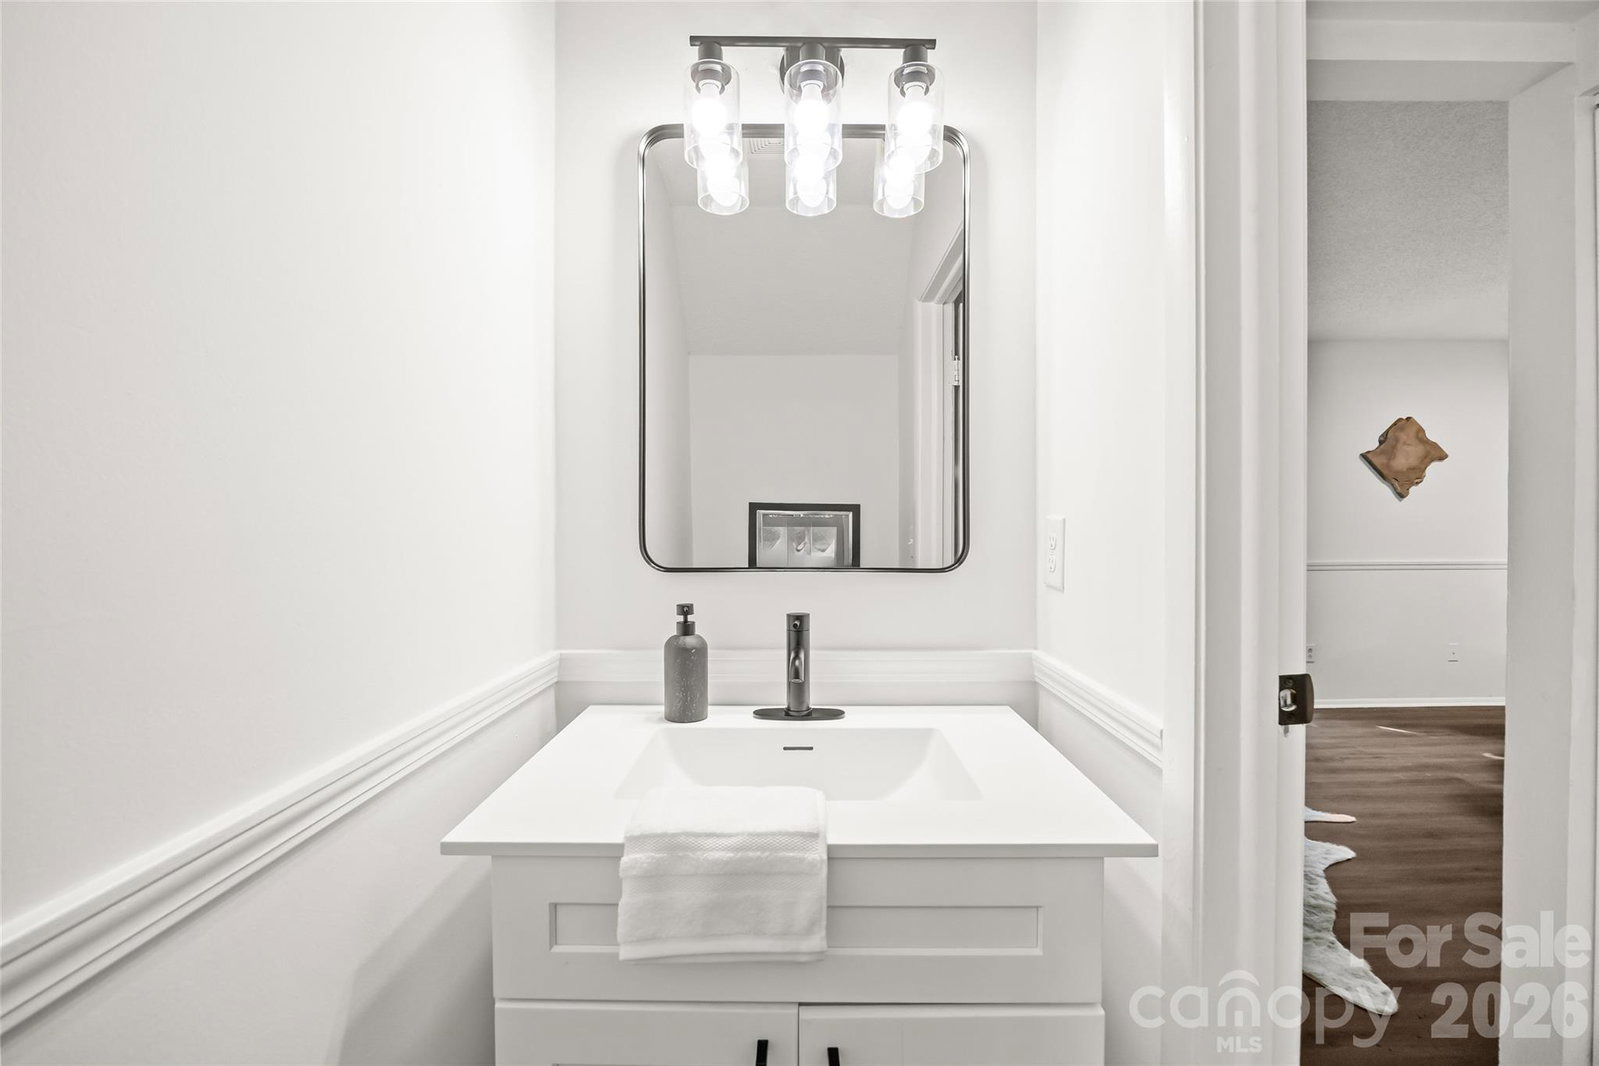
Upgraded 3 bedroom, 2.5 bathroom townhome in the heart of South Charlotte. New LVP flooring throughout the entire home (no carpet anywhere) along with fresh paint and new light fixtures in every room. The kitchen features new white cabinets, new countertops, and new stainless steel appliances, including the dishwasher and over. The kitchen opens up to a separate dining room and spacious living with with a fireplace. Main level laundry and half bath for convenient living. Upstairs you'll find the primary bedroom with its own private bath, plus two more bedrooms that share a second full bath. All three bathrooms have new vanities and light fixtures. Out back there's a fenced, private patio with a storage closet, which makes for easy outdoor space to relax or entertain. Sharon South II residents enjoy low-maintenance living with lawn care and water included in the HOA. Just minutes from SouthPark, Ballantyne, Quail Hollow, Lynx Blue Line, Little Sugar Creek Greenway, dining, and shopping. This one is easy to love. Two assigned parking spaces.
Additional Information
- Hoa Fee
- $235
- Hoa Fee Paid
- Monthly
- Community Features
- Other
- Fireplace
- Yes
- Floor Coverings
- Vinyl
- Equipment
- Dishwasher, Electric Oven, Electric Range, Electric Water Heater, Refrigerator
- Foundation
- Slab
- Main Level Rooms
- Kitchen, Dining Room, Living Room, Bathroom-Half, Laundry
- Laundry Location
- Laundry Room, Main Level
- Heating
- Heat Pump
- Water
- City
- Sewer
- Public Sewer
- Exterior Construction
- Brick Partial, Vinyl
- Roof
- Architectural Shingle
- Parking
- Assigned, Parking Space(s)
- Driveway
- Asphalt, Paved
- Elementary School
- Sterling
- Middle School
- Quail Hollow
- High School
- Ballantyne Ridge
- Total Property HLA
- 1341
Mortgage Calculator
“ Based on information submitted to the MLS GRID as of . All data is obtained from various sources and may not have been verified by broker or MLS GRID. Supplied Open House Information is subject to change without notice. All information should be independently reviewed and verified for accuracy. Some IDX listings have been excluded from this website. Properties may or may not be listed by the office/agent presenting the information © 2026 Canopy MLS as distributed by MLS GRID”

Last Updated: