Share this with your friends


843.283.2889
Lake and Village Realty
802 White Oaks Circle, Monroe, NC 28112
- $467,900
- 3
- BD
- 3
- BA
- 2,200
- SqFt


Listing courtesy of ProStead Realty. jenniegriffin497@gmail.com
- List Price
- $467,900
- MLS#
- 4404556
- Status
- ACTIVE
- Days on Market
- 65
- Property Type
- Residential
- Architectural Style
- Traditional
- Year Built
- 2015
- Price Change
- ▼ $11,100 1789328536
- Bedrooms
- 3
- Bathrooms
- 3
- Full Baths
- 2
- Half Baths
- 1
- Lot Size
- 25,264
- Lot Size Area
- 0.58
- Living Area
- 2,200
- Sq Ft Total
- 2200
- County
- Union
- Subdivision
- White Oak
- Special Conditions
- None
Property Description
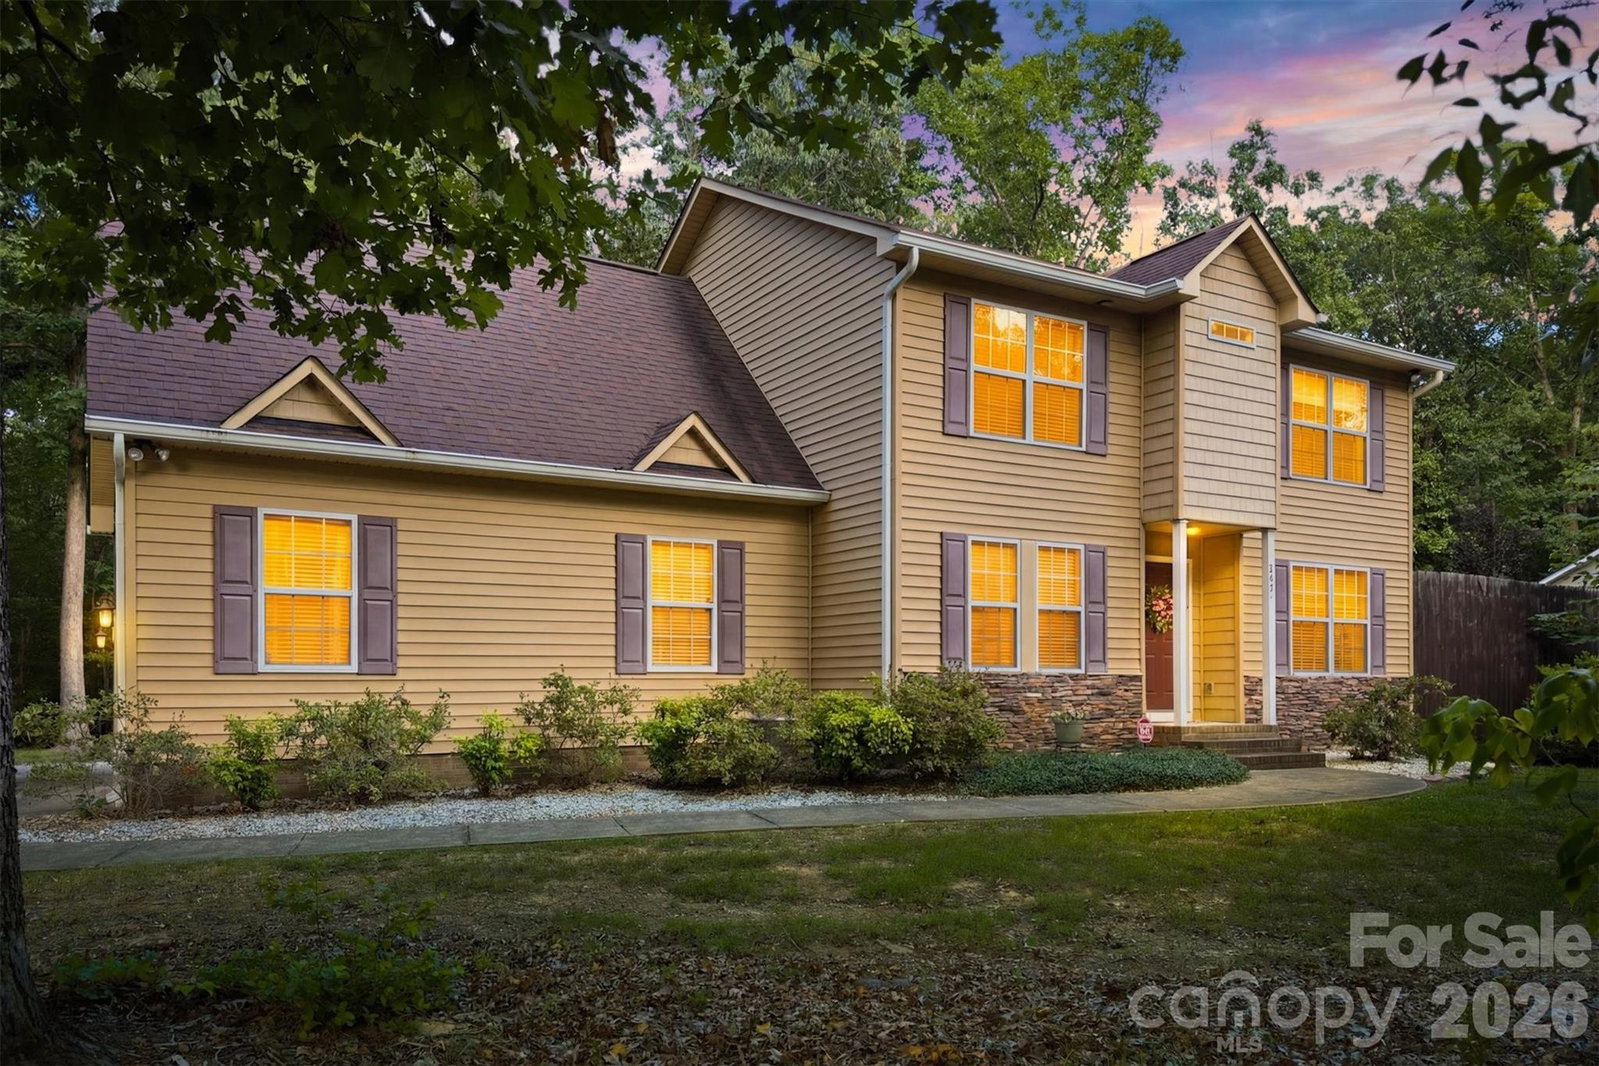
OPEN HOUSE THIS COMING SATURDAY OCTOBER 3RD--YALL COME ON OVER!!! Seller is offering up to $7,000 toward buyer closing costs OR a rate buydown (permanent or 2-1). Buyer may choose the option that best fits their loan. ASK ABOUT THE ADDITIONAL LENDER CREDITS of up to 4500 THAT MAY BE AVAILABLE THROUGH OUR PREFERRED LENDERS..A premium home WARRANTY is also included for added peace of mind. A warm, welcoming family home on a spacious, level .58-acre lot — with no HOA and county taxes only. This custom-built property offers the quality, privacy, and long-term comfort that today’s new subdivisions simply can’t match. Thoughtfully maintained and filled with practical updates, this home provides room to grow, space to play, and the freedom to enjoy your property without restrictions. Step inside to a bright, comfortable layout featuring newer flooring throughout most of the first floor and fresh paint in the secondary bedrooms. The kitchen is ready for everyday cooking and family gatherings, complete with granite countertops and a brand-new electric stove. A dedicated office on the main floor provides a quiet space for remote work, homework, or hobbies, and the home also includes a large bonus room that serves as a flexible area perfect for a playroom, media room, home gym, or additional living space. Upstairs, the primary bedroom includes newer flooring and a peaceful retreat from the main living areas. Outside is where this home truly shines. The level, partially fenced .58-acre lot offers privacy, mature trees, and a beautiful backdrop of woods behind the home — perfect for families who love nature, pets who need space, or anyone who enjoys quiet evenings outdoors. Spend summer days in the one-year-old above-ground pool, gather around the firepit, and enjoy the freedom to personalize your yard without HOA limitations. The property also includes full RV hookups with both 30-amp and 50-amp service, plus sewer — a rare and valuable feature for RV owners or visiting family. The oversized 2.5-car garage provides generous storage space for vehicles, tools, hobbies, or outdoor equipment, and fiber-optic internet is already installed, making remote work and streaming effortless. Built with care and meant to last, this home stands apart from the mass-produced builds nearby. They can’t match the long-term value of a custom home on a large, level lot with lower monthly costs thanks to county taxes only and no HOA fees. This is a home designed for comfort, stability, and everyday living — a place your family can truly settle into. Seller owned security system conveys with the home offering the flexibility of professional or self-monitoring. If you’re looking for a home with character, space, and lasting quality, this welcoming Monroe property is ready for you. Nearby Schools include Cata, Union Academy and American Leadership Academy.
Additional Information
- Interior Features
- Attic Stairs Pulldown, Kitchen Island, Open Floorplan, Walk-In Pantry
- Floor Coverings
- Carpet, Linoleum, Vinyl
- Equipment
- Dishwasher, Gas Water Heater, Microwave, Refrigerator
- Foundation
- Crawl Space
- Main Level Rooms
- Kitchen, Living Room, Dining Area, Office
- Laundry Location
- Laundry Room
- Heating
- Central, Forced Air, Natural Gas
- Water
- County Water
- Sewer
- Septic Installed
- Exterior Features
- Fire Pit
- Exterior Construction
- Stone Veneer, Vinyl
- Roof
- Architectural Shingle
- Parking
- Driveway, Attached Garage, Garage Faces Side
- Driveway
- Concrete, Paved
- Elementary School
- Walter Bickett
- Middle School
- Monroe
- High School
- Monroe
- Zoning
- AF8
- Total Property HLA
- 2200
Mortgage Calculator
“ Based on information submitted to the MLS GRID as of . All data is obtained from various sources and may not have been verified by broker or MLS GRID. Supplied Open House Information is subject to change without notice. All information should be independently reviewed and verified for accuracy. Some IDX listings have been excluded from this website. Properties may or may not be listed by the office/agent presenting the information © 2026 Canopy MLS as distributed by MLS GRID”

Last Updated: