268 W Bland Street, Charlotte, NC 28203
- $595,000
- 3
- BD
- 3
- BA
- 1,863
- SqFt




Listing courtesy of COMPASS. mike.hege@compass.com
- List Price
- $595,000
- MLS#
- 4403860
- Status
- ACTIVE
- Days on Market
- 74
- Property Type
- Residential
- Year Built
- 2008
- Bedrooms
- 3
- Bathrooms
- 3
- Full Baths
- 2
- Half Baths
- 1
- Living Area
- 1,863
- Sq Ft Total
- 1863
- County
- Mecklenburg
- Subdivision
- The Block at Church Street
- Special Conditions
- None
Property Description
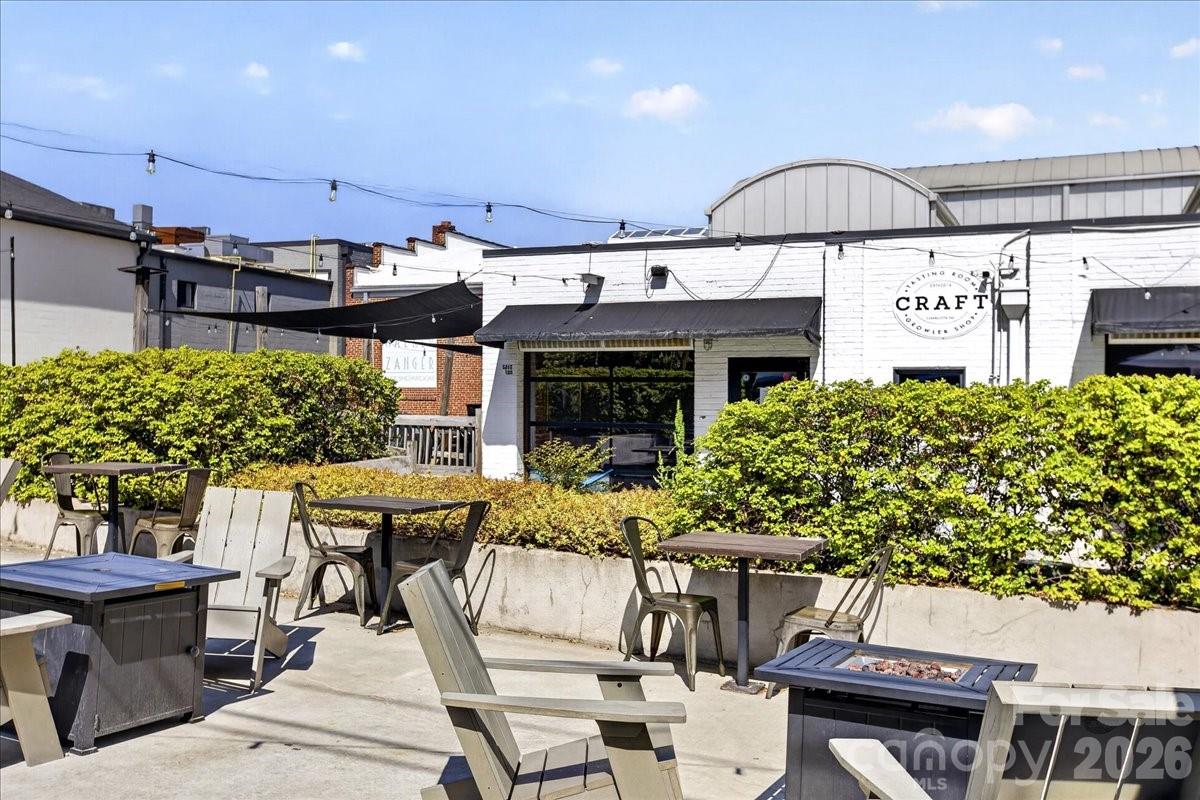
BEST PRICE IN SOUTHEND FOR THE UPDATES: NEW HVAC (2025), NEW ROOF (2025), FRESH PAINT and NEW CARPET, this spacious three-story residence offers a flexible floor plan designed for everyday living and entertaining. Open living space with a large living room, dining area and kitchen is perfect for entertaining. There are 2 bedrooms on the upper level, each with their own private bathroom. In addition, there is an open space on the main level that could easily be a bedroom, a space that already has plumbing to expand to a full bathroom. Or, use it as a bonus area! Enjoy the convenience of a one-car garage, driveway parking and additional street parking. HOA dues include water, sewer and landscaping, with no rental restrictions currently in place. LOCATION. Step outside and enjoy everything South End is known for—award-winning restaurants, breweries, coffee shops, shopping, nightlife and the Rail Trail, with light rail access just moments away. Uptown Charlotte, Bank of America Stadium, Truist Field and major employers are all within easy reach. Leave your car at home and embrace city living! Street parking is also available in front.
Additional Information
- Hoa Fee
- $263
- Hoa Fee Paid
- Monthly
- Fireplace
- Yes
- Floor Coverings
- Carpet, Hardwood, Tile, Wood
- Equipment
- Dishwasher, Disposal, Electric Oven, Gas Cooktop, Refrigerator, Washer/Dryer
- Foundation
- Slab
- Main Level Rooms
- Living Room, Dining Room, Living Room
- Laundry Location
- Laundry Closet, Third Level
- Heating
- Forced Air, Natural Gas
- Water
- City
- Sewer
- Public Sewer
- Exterior Construction
- Brick Full
- Roof
- Architectural Shingle
- Parking
- Attached Garage, Garage Faces Rear
- Driveway
- Concrete, Paved
- Elementary School
- Dilworth
- Middle School
- Sedgefield
- High School
- Myers Park
- Total Property HLA
- 1863
Mortgage Calculator
“ Based on information submitted to the MLS GRID as of . All data is obtained from various sources and may not have been verified by broker or MLS GRID. Supplied Open House Information is subject to change without notice. All information should be independently reviewed and verified for accuracy. Some IDX listings have been excluded from this website. Properties may or may not be listed by the office/agent presenting the information © 2026 Canopy MLS as distributed by MLS GRID”

Last Updated: