Share this with your friends


843.283.2889
Lake and Village Realty
157 Kingsway Drive, Mooresville, NC 28115
- $375,000
- 3
- BD
- 3
- BA
- 1,894
- SqFt




Listing courtesy of RE/MAX Executive. ckirkman@remax.net
- List Price
- $375,000
- MLS#
- 4392473
- Status
- ACTIVE
- Days on Market
- 112
- Property Type
- Residential
- Distressed Property
- Yes
- Year Built
- 2019
- Price Change
- ▼ $5,000 1787254505
- Bedrooms
- 3
- Bathrooms
- 3
- Full Baths
- 2
- Half Baths
- 1
- Lot Size
- 6,098
- Lot Size Area
- 0.14
- Living Area
- 1,894
- Sq Ft Total
- 1894
- County
- Iredell
- Subdivision
- Kensington Village
- Special Conditions
- Relocation
Property Description
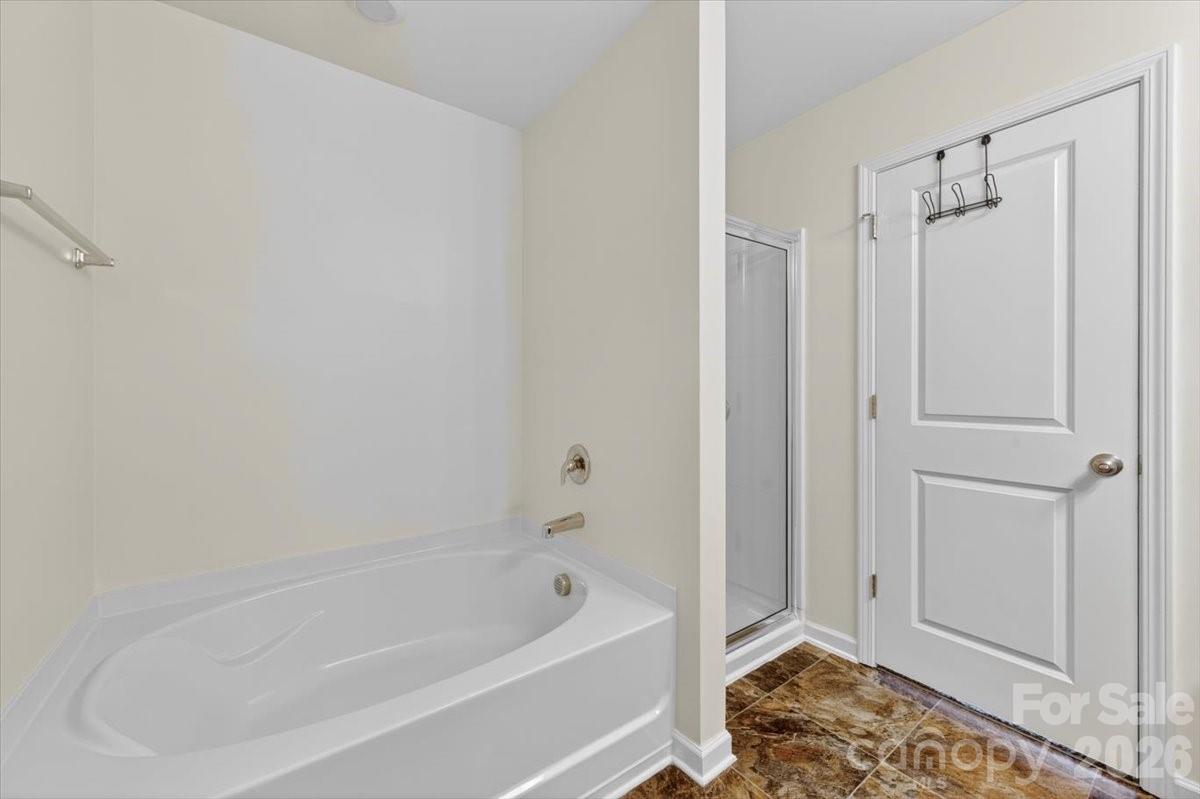
Welcome to 157 Kingsway Drive, a move-in-ready home in a convenient downtown Mooresville location. This well-maintained Hamilton A floor plan offers 3 bedrooms, 2.5 baths, and a comfortable layout designed for everyday living. The main level features an open-concept living space with laminate wood flooring and a bright, functional kitchen. The kitchen includes a large center island, pantry, and stainless-steel appliances, including a gas range, refrigerator, microwave, and dishwasher—ideal for meal preparation, casual dining, and entertaining. Upstairs, the spacious primary suite offers a comfortable retreat with a private bath and large walk-in closet. Two additional bedrooms, a full bath, and a laundry area complete the second level. The washer and dryer convey for added convenience. Enjoy outdoor living in the large, private fenced backyard, offering plenty of space for relaxing, entertaining, gardening, play, or pets. A 2-car garage with overhead storage provides additional functionality and organization. Conveniently located near Downtown Mooresville, shopping, dining, parks, pickleball courts, Neighborhood Walmart, and local schools. Move-in ready and available for a quick closing—schedule your showing today!
Additional Information
- Hoa Fee
- $650
- Hoa Fee Paid
- Annually
- Community Features
- Cabana, Outdoor Pool, Playground, Sidewalks, Street Lights
- Fireplace
- Yes
- Interior Features
- Attic Stairs Pulldown, Garden Tub, Kitchen Island, Pantry, Walk-In Closet(s)
- Floor Coverings
- Carpet, Laminate, Vinyl
- Equipment
- Dishwasher, Disposal, Gas Range, Microwave, Refrigerator with Ice Maker, Washer/Dryer
- Foundation
- Slab
- Main Level Rooms
- Kitchen, Bathroom-Half, Family Room
- Laundry Location
- Laundry Room, Upper Level
- Heating
- Forced Air, Natural Gas
- Water
- City
- Sewer
- Public Sewer
- Exterior Construction
- Vinyl
- Roof
- Architectural Shingle
- Parking
- Driveway, Attached Garage, Garage Door Opener, Garage Faces Front
- Driveway
- Concrete, Paved
- Elementary School
- South
- Middle School
- Mooresville
- High School
- Mooresville
- Zoning
- TN
- Total Property HLA
- 1894
Mortgage Calculator
“ Based on information submitted to the MLS GRID as of . All data is obtained from various sources and may not have been verified by broker or MLS GRID. Supplied Open House Information is subject to change without notice. All information should be independently reviewed and verified for accuracy. Some IDX listings have been excluded from this website. Properties may or may not be listed by the office/agent presenting the information © 2026 Canopy MLS as distributed by MLS GRID”

Last Updated: