2858 Scarborough Court, Gastonia, NC 28054
- $675,000
- 5
- BD
- 3
- BA
- 3,404
- SqFt




Listing courtesy of Keller Williams South Park. bob.schiff@redbudgroup.com
- List Price
- $675,000
- MLS#
- 4384743
- Status
- ACTIVE UNDER CONTRACT
- Days on Market
- 34
- Property Type
- Residential
- Architectural Style
- Traditional
- Year Built
- 2007
- Bedrooms
- 5
- Bathrooms
- 3
- Full Baths
- 3
- Lot Size
- 21,344
- Lot Size Area
- 0.49
- Living Area
- 3,404
- Sq Ft Total
- 3404
- County
- Gaston
- Subdivision
- Glenmoor
- Special Conditions
- None
Property Description
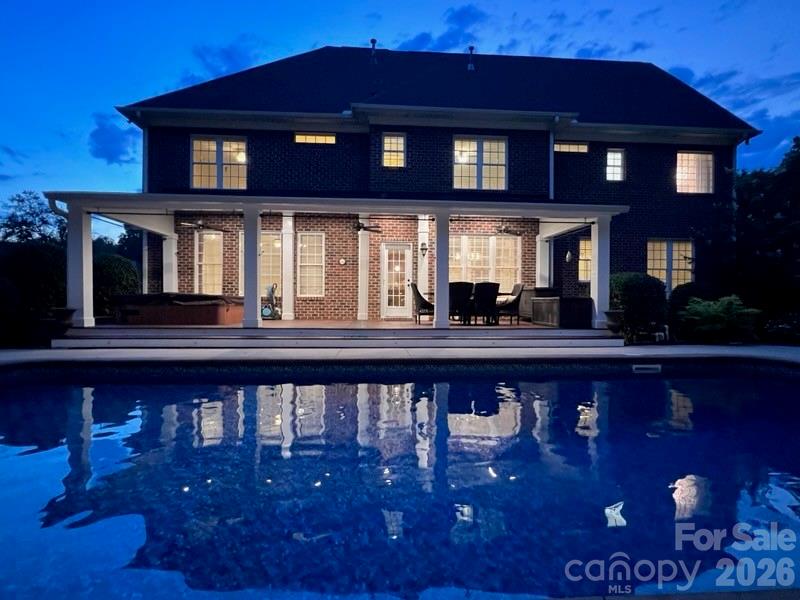
Welcome to 2858 Scarborough Ct, an exceptional Gastonia home offering over 3,300 square feet of thoughtfully designed living space in the established Glenmoor community! With 5-bedrooms and 3-full bathrooms, this home provides plenty of room for everyday living, guests, entertaining, or working from home. Major updates include HVAC system and ductwork replaced in 2023, Rinnai tankless water heater installed in 2023, a new roof in 2024, plumbing replaced in 2025, and a fully encapsulated crawlspace completed in 2025. Fresh paint throughout and new carpet upstairs provide a fresh, clean home that is move-in ready. Step outside to your covered deck with hot tub overlooking the in-ground pool, creating an incredible private retreat for relaxing, entertaining, and enjoying warm Carolina summers. Whether you're hosting a pool day or unwinding after a long day, this outdoor space is built to be enjoyed. Located in a convenient location near I-85, shopping, dining, schools, parks, and everyday amenities, this home combines an established neighborhood setting with easy access to everything the area has to offer. With extensive system updates, fresh interior finishes, and a backyard designed for entertaining, this is an opportunity to enjoy the best of comfortable indoor and outdoor living in Glenmoor. $5,000 lender credit available with preferred lender.
Additional Information
- Hoa Fee
- $250
- Hoa Fee Paid
- Annually
- Fireplace
- Yes
- Interior Features
- Attic Stairs Pulldown, Attic Walk In, Breakfast Bar, Cable Prewire, Entrance Foyer, Garden Tub, Kitchen Island, Open Floorplan, Pantry, Storage, Walk-In Closet(s)
- Floor Coverings
- Carpet, Tile, Wood
- Equipment
- Dishwasher, Disposal, Double Oven, Dryer, Electric Cooktop, Electric Oven, ENERGY STAR Qualified Dishwasher, ENERGY STAR Qualified Light Fixtures, Exhaust Fan, Exhaust Hood, Gas Water Heater, Microwave, Oven, Plumbed For Ice Maker, Refrigerator with Ice Maker, Self Cleaning Oven, Tankless Water Heater, Wall Oven, Washer, Washer/Dryer
- Foundation
- Crawl Space
- Main Level Rooms
- Kitchen, Living Room, Dining Room, Bathroom-Full, Breakfast, Office, Flex Space
- Laundry Location
- Electric Dryer Hookup, Inside, Laundry Room, Upper Level, Washer Hookup
- Heating
- Central, ENERGY STAR Qualified Equipment, Forced Air, Humidity Control, Natural Gas
- Water
- City
- Sewer
- Public Sewer
- Exterior Features
- Fire Pit, Hot Tub
- Exterior Construction
- Brick Partial, Hard Stucco, Hardboard Siding
- Roof
- Architectural Shingle
- Parking
- Driveway, Attached Garage, Garage Door Opener, Garage Faces Side
- Driveway
- Concrete, Paved
- Lot Description
- Level, Private, Wooded
- Elementary School
- Unspecified
- Middle School
- Unspecified
- High School
- Unspecified
- Total Property HLA
- 3404
Mortgage Calculator
“ Based on information submitted to the MLS GRID as of . All data is obtained from various sources and may not have been verified by broker or MLS GRID. Supplied Open House Information is subject to change without notice. All information should be independently reviewed and verified for accuracy. Some IDX listings have been excluded from this website. Properties may or may not be listed by the office/agent presenting the information © 2026 Canopy MLS as distributed by MLS GRID”

Last Updated: