441 Claymont Se Street, Concord, NC 28025
- $649,000
- 4
- BD
- 3
- BA
- 4,413
- SqFt





Listing courtesy of Southern Homes of the Carolinas, Inc. hello@jennydabbs.com
- List Price
- $649,000
- MLS#
- 4381482
- Status
- ACTIVE
- Days on Market
- 133
- Property Type
- Residential
- Architectural Style
- Ranch
- Year Built
- 1965
- Price Change
- ▼ $16,000 1787093250
- Bedrooms
- 4
- Bathrooms
- 3
- Full Baths
- 3
- Lot Size
- 21,780
- Lot Size Area
- 0.5
- Living Area
- 4,413
- Sq Ft Total
- 4413
- County
- Cabarrus
- Subdivision
- Winecoff Hills
- Special Conditions
- None
Property Description
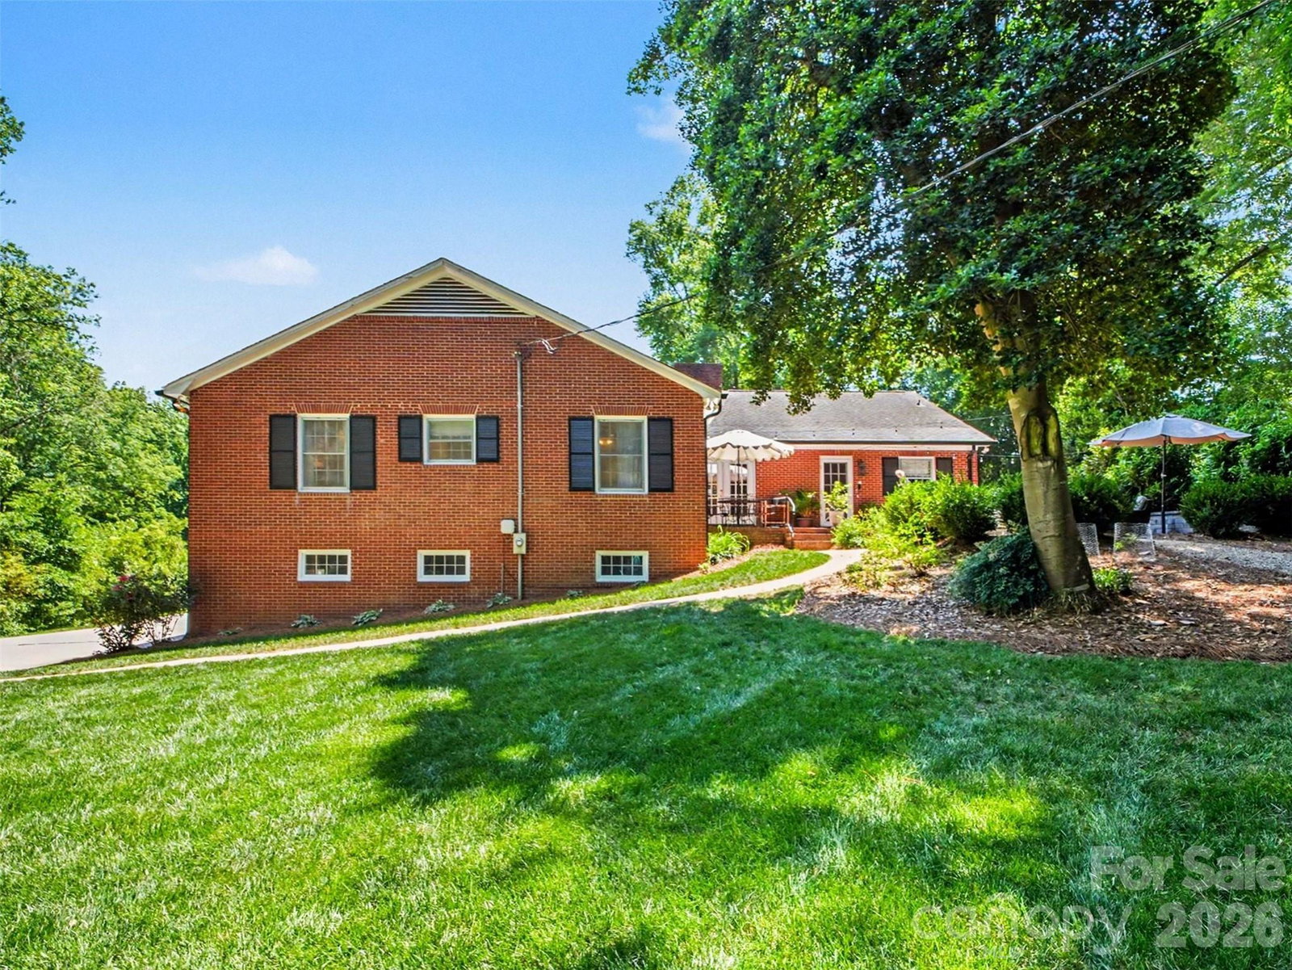
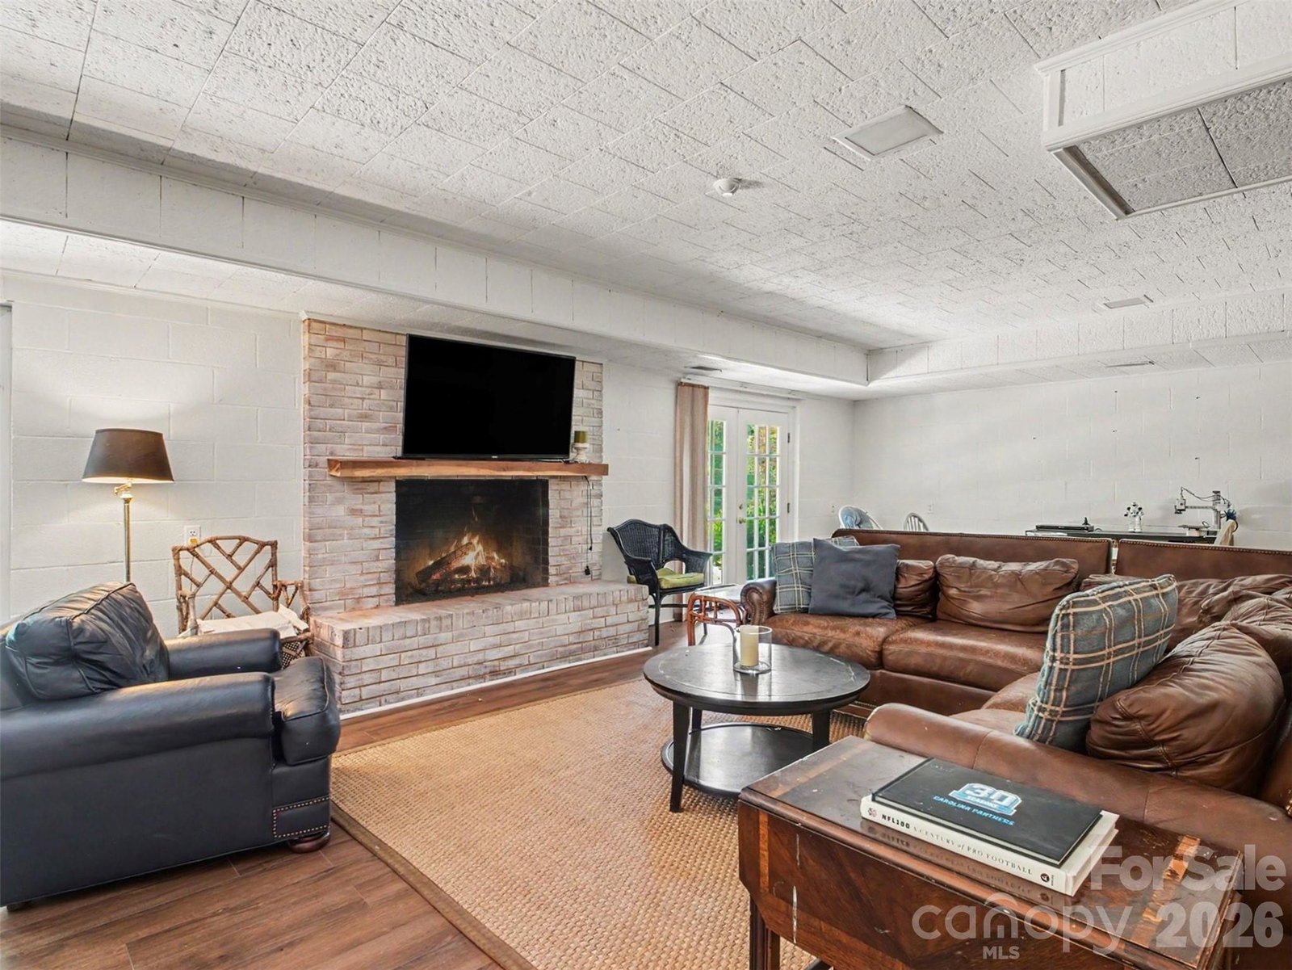
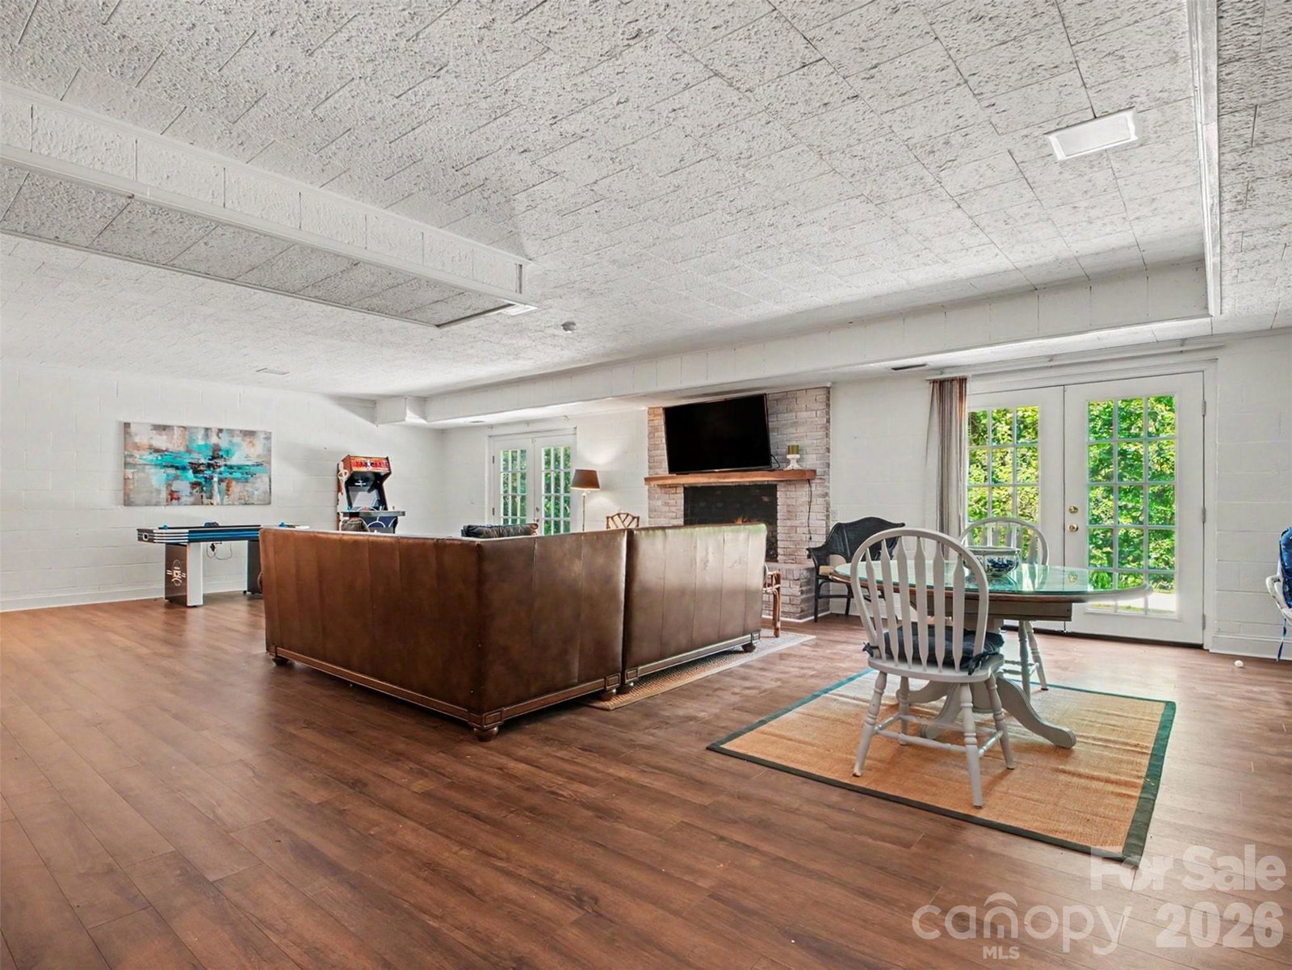
MAIN-LEVEL LIVING, FLEXIBLE WALKOUT SPACE, AND AN ESTABLISHED CONCORD SETTING - MINUTES FROM HISTORIC DOWNTOWN. This Winecoff Hills brick ranch offers 4 bedrooms and 2 full baths on the main level, giving everyday living a practical, easy-to-navigate flow. Generous living areas, red oak hardwood floors, and an oversized kitchen with abundant cabinetry, counter space, and room to personalize create a strong foundation for your next chapter. The finished walkout lower level adds the flexible space today’s buyers are seeking, with its own entrance through French doors off the driveway, a full bath, spacious second living area, library or office with built-in shelving, fireplace, and a newly updated wet bar with granite counters. Use the space as a private guest retreat, dedicated work zone, media room, hobby area, entertaining space, or simply a separate place to relax. Outside, enjoy a large lot, private backyard, oversized newer patio, and storage shed... plus no HOA. The location places you close to Historic Downtown Concord’s local coffee shops, restaurants, boutiques, bookstore, library, record shop, and wine bar. This is more than additional square footage, it is a home with options! Watch the video tour, review the floor plan, and schedule your private showing today. Same-day appointments welcome. https://www.asteroommls.com/pviewer?hideleadgen=1&token=WPLeCG0OeUaCpCy1WfQ8Cw
Additional Information
- Fireplace
- Yes
- Equipment
- Dishwasher, Exhaust Hood, Gas Cooktop, Gas Water Heater, Microwave, Refrigerator
- Foundation
- Basement, Crawl Space
- Main Level Rooms
- Primary Bedroom, Bedroom(s), Bathroom-Full, Kitchen, Living Room, Dining Room, Breakfast, Family Room
- Laundry Location
- In Basement
- Heating
- Forced Air, Natural Gas
- Water
- City
- Sewer
- Public Sewer
- Exterior Construction
- Brick Full
- Parking
- Basement, Attached Garage
- Driveway
- Concrete, Paved
- Elementary School
- R. McAllister
- Middle School
- Concord
- High School
- Concord
- Total Property HLA
- 4413
- Master on Main Level
- Yes
Mortgage Calculator
“ Based on information submitted to the MLS GRID as of . All data is obtained from various sources and may not have been verified by broker or MLS GRID. Supplied Open House Information is subject to change without notice. All information should be independently reviewed and verified for accuracy. Some IDX listings have been excluded from this website. Properties may or may not be listed by the office/agent presenting the information © 2026 Canopy MLS as distributed by MLS GRID”

Last Updated: