9 Post Oak Place, Salisbury, NC 28147
- $275,000
- 3
- BD
- 2
- BA
- 1,709
- SqFt




Listing courtesy of EXP Realty LLC Mooresville. christine@ckguidesyouhome.com
- List Price
- $275,000
- MLS#
- 4379365
- Status
- ACTIVE
- Days on Market
- 144
- Property Type
- Residential
- Architectural Style
- Traditional, Transitional
- Year Built
- 1974
- Price Change
- ▼ $9,900 1790043417
- Bedrooms
- 3
- Bathrooms
- 2
- Full Baths
- 1
- Half Baths
- 1
- Lot Size
- 17,424
- Lot Size Area
- 0.4
- Living Area
- 1,709
- Sq Ft Total
- 1709
- County
- Rowan
- Subdivision
- Rolling Hills
- Special Conditions
- None
- Waterfront Features
- None
Property Description
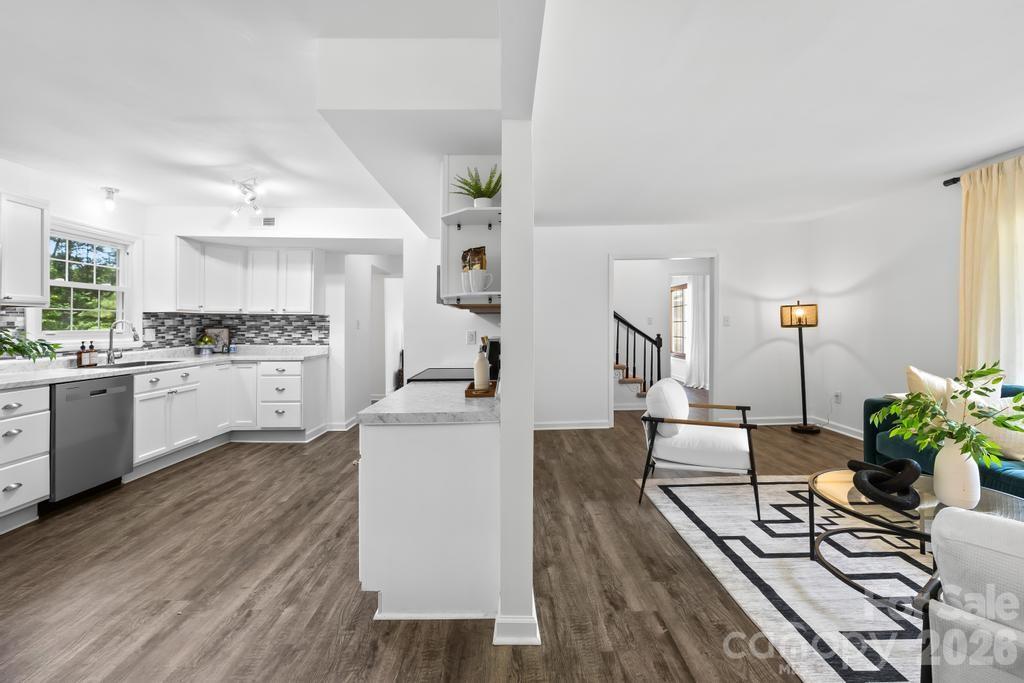
A BETTER OPPORTUNITY AWAITS— now offered at $275,000! Exceptional value at 9 Post Oak Place! This beautifully renovated 3-bedroom, 1.5-bath home offers 1,700+sq. ft. of comfortable living space on almost a half acre cul-de-sac lot with NO HOA! Fresh updates throughout complement the generous living areas, open floor plan and move-in-ready feel. Enjoy outdoor storage, a covered front porch and car port, plus plenty of space to make this home your own. With its combination of square footage, updated condition, large lot and convenient location, 9 Post Oak offers tremendous value at its new price. Come take another look — this may be the opportunity you - or someone you know have been waiting for!
Additional Information
- Community Features
- Street Lights, Other
- Interior Features
- Attic Other, Cable Prewire, Open Floorplan, Pantry, Storage, Other - See Remarks
- Floor Coverings
- Carpet, Vinyl
- Equipment
- Dishwasher, Disposal, Electric Range, Exhaust Fan, Gas Water Heater, Microwave, Plumbed For Ice Maker, Self Cleaning Oven
- Foundation
- Slab
- Main Level Rooms
- Living Room, Family Room, Kitchen, Dining Area, Bathroom-Half
- Laundry Location
- Electric Dryer Hookup, Inside, Main Level
- Heating
- Central
- Water
- City
- Sewer
- Public Sewer
- Exterior Features
- Other - See Remarks
- Exterior Construction
- Brick Partial, Vinyl
- Roof
- Composition, Insulated, Wood, Wood Joists, Wood Rafters, Wood Trusses
- Parking
- Detached Carport, Driveway
- Driveway
- Concrete, Paved
- Lot Description
- Cul-De-Sac, Private, Sloped, Wooded
- Elementary School
- West Rowan
- Middle School
- Unspecified
- High School
- West Rowan
- Zoning
- GR3
- Total Property HLA
- 1709
Mortgage Calculator
“ Based on information submitted to the MLS GRID as of . All data is obtained from various sources and may not have been verified by broker or MLS GRID. Supplied Open House Information is subject to change without notice. All information should be independently reviewed and verified for accuracy. Some IDX listings have been excluded from this website. Properties may or may not be listed by the office/agent presenting the information © 2026 Canopy MLS as distributed by MLS GRID”

Last Updated: