27 Tommy Ray Ridge, Weaverville, NC 28787
- $1,950,000
- 4
- BD
- 6
- BA
- 3,415
- SqFt






Listing courtesy of Premier Sotheby’s International Realty. 828-279-3980
- List Price
- $1,950,000
- MLS#
- 4378532
- Status
- ACTIVE
- Days on Market
- 85
- Property Type
- Residential
- Year Built
- 2024
- Price Change
- ▼ $135,000 1782335142
- Bedrooms
- 4
- Bathrooms
- 6
- Full Baths
- 4
- Half Baths
- 2
- Lot Size
- 60,548
- Lot Size Area
- 1.3900000000000001
- Living Area
- 3,415
- Sq Ft Total
- 3415
- County
- Buncombe
- Subdivision
- Weaver Ridge
- Special Conditions
- None
Property Description
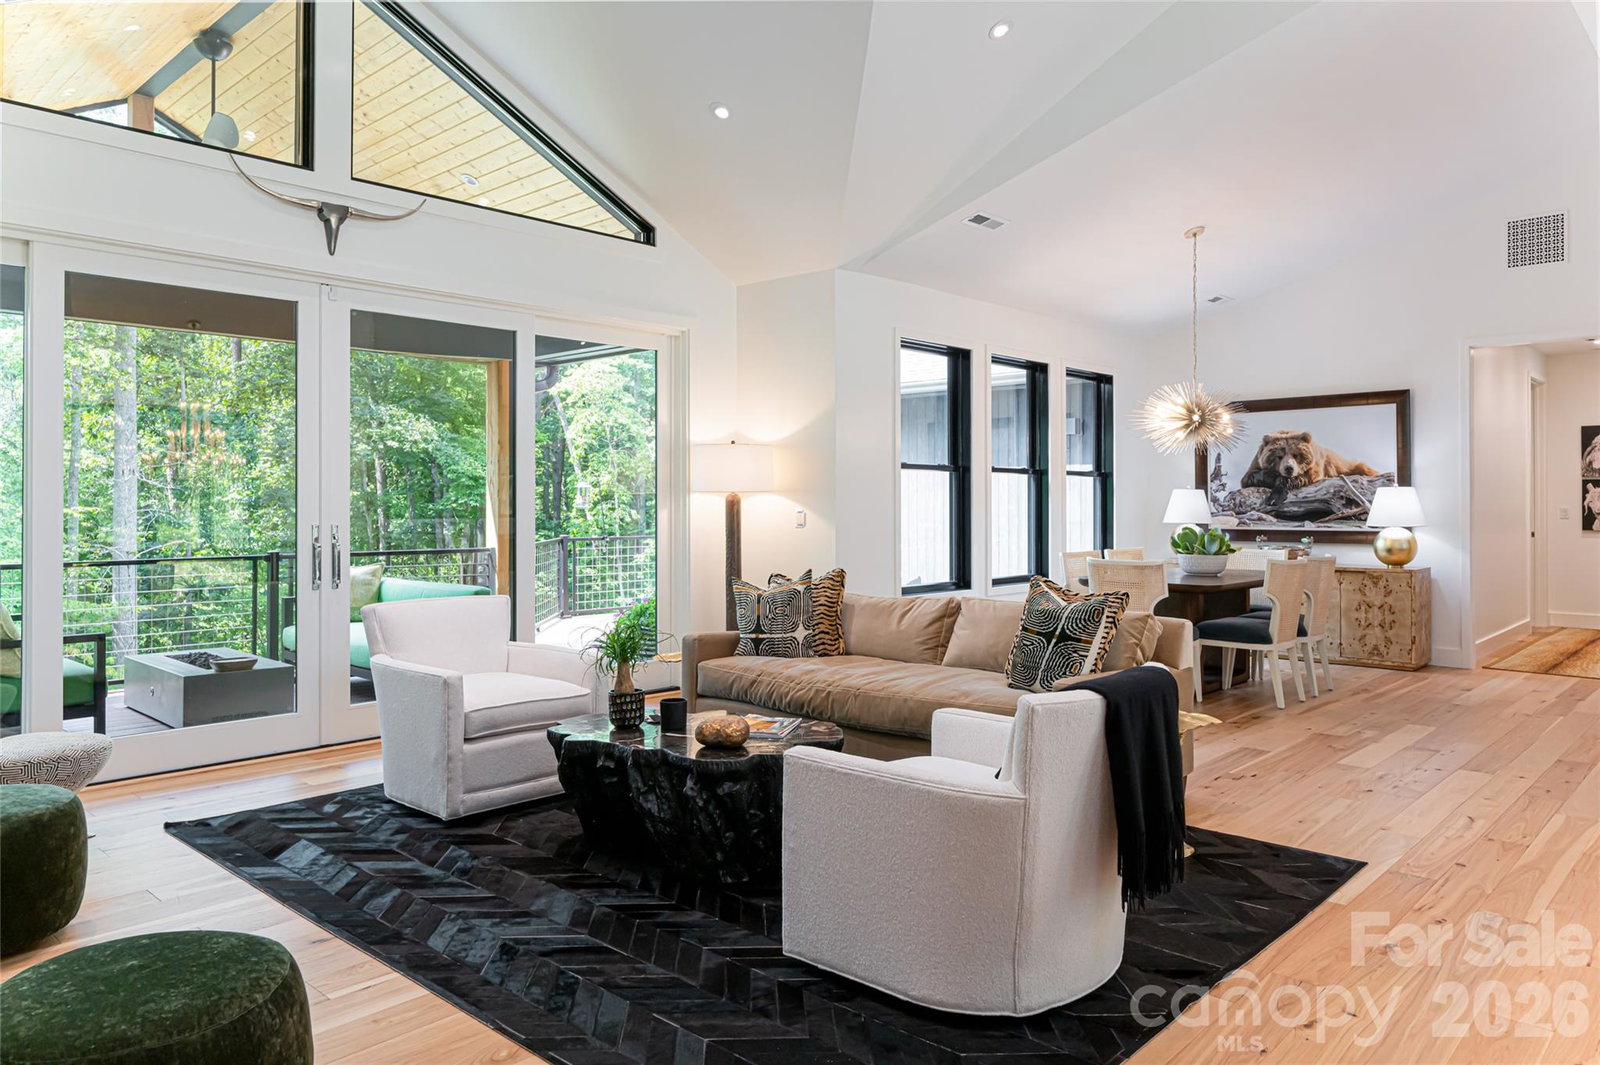
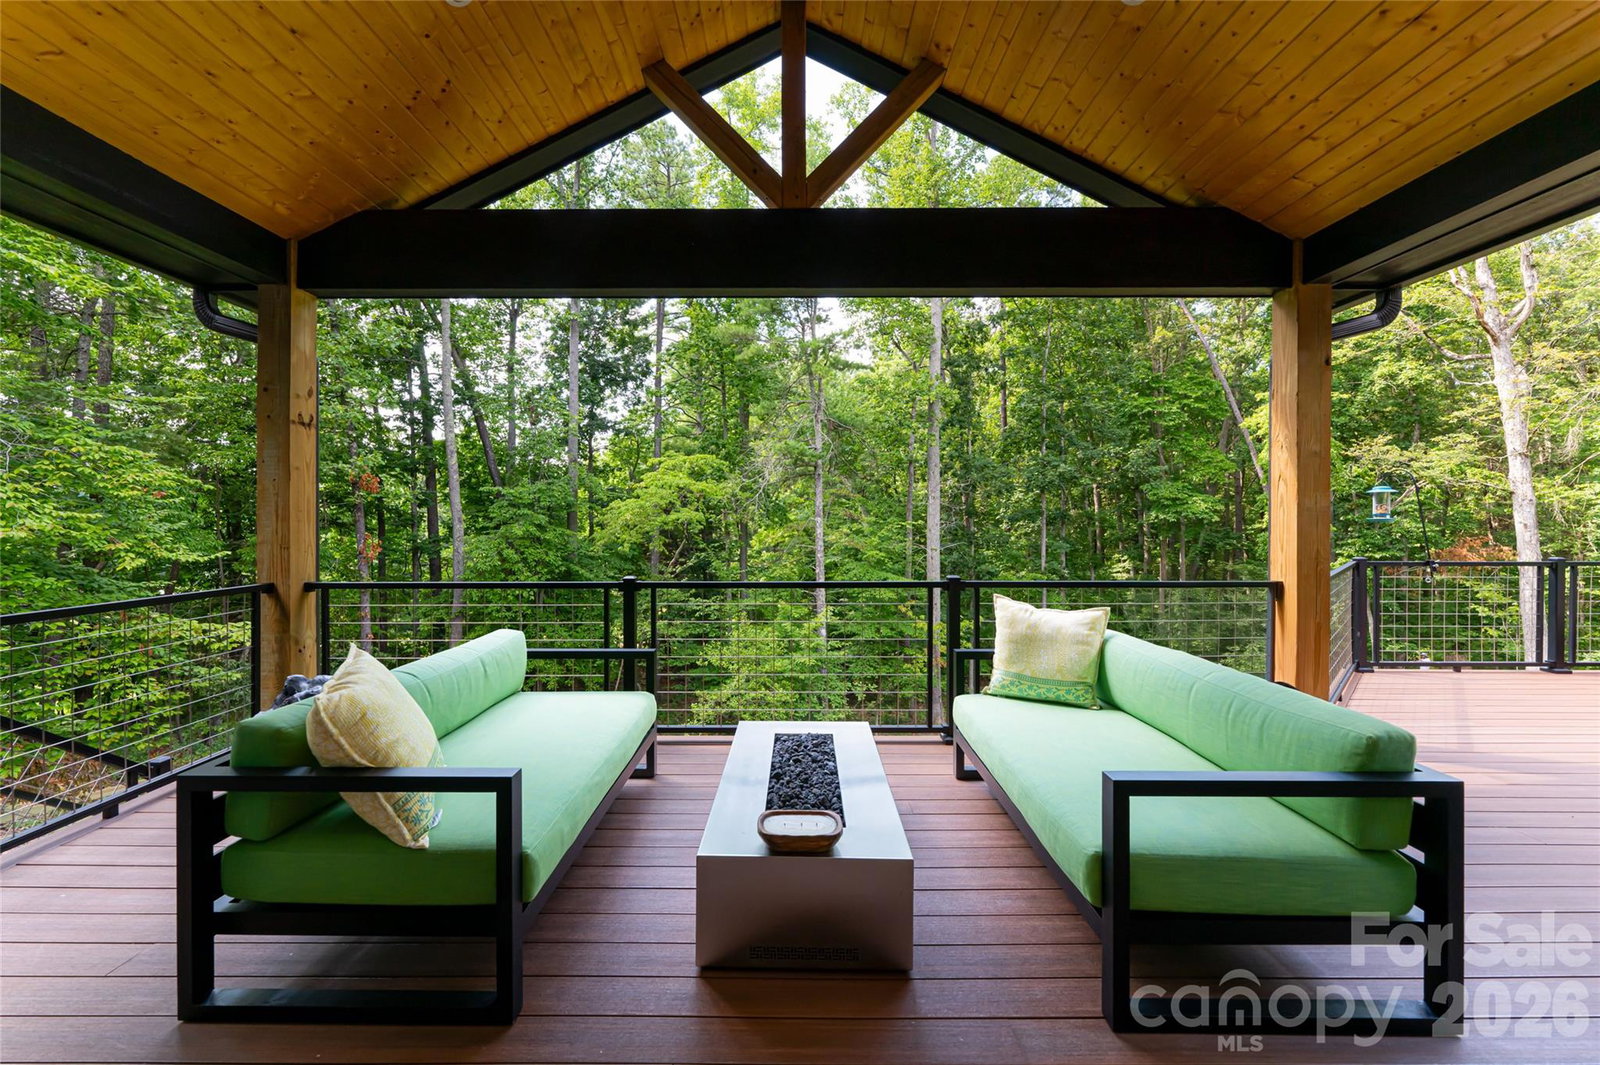
This award-winning Weaverville residence offers a sophisticated take on modern mountain living, pairing distinctive architecture with warm, natural materials. Recognized in the 2024 Parade of Homes, the home is clad in Nakamoto Forestry Shou Sugi Ban cypress siding, while hickory floors bring warmth throughout the interiors. Custom wall coverings, designer lighting, bespoke cabinetry and natural stone finishes add character without overwhelming the clean design. The kitchen features ebony and cherry cabinetry, Belvedere granite countertops and a custom range hood, opening to living and dining spaces anchored by a marble mosaic fireplace and expansive windows. The primary suite includes terrazzo tile and a steam shower. Outdoors, Trex decking, Peacock pavers, professional landscape lighting and irrigation create polished, low-maintenance spaces. An oversized garage with epoxy flooring and a whole-house generator complete this thoughtfully designed mountain home.
Additional Information
- Hoa Fee
- $1,000
- Hoa Fee Paid
- Annually
- Fireplace
- Yes
- Interior Features
- Breakfast Bar, Built-in Features, Drop Zone, Open Floorplan, Pantry, Split Bedroom, Storage, Walk-In Closet(s), Other - See Remarks
- Floor Coverings
- Tile, Wood
- Equipment
- Bar Fridge, Dishwasher, Disposal, Electric Oven, Exhaust Fan, Exhaust Hood, Induction Cooktop, Microwave, Refrigerator, Washer
- Foundation
- Basement
- Main Level Rooms
- Office, Primary Bedroom, Bedroom(s), Bathroom-Full, Bathroom-Full, Bathroom-Half, Living Room, Kitchen, Dining Area, Laundry
- Laundry Location
- Laundry Room, Main Level
- Heating
- Heat Pump
- Water
- Well
- Sewer
- Septic Installed
- Exterior Features
- Fire Pit, In-Ground Irrigation
- Exterior Construction
- Wood, Other - See Remarks
- Roof
- Fiberglass
- Parking
- Circular Driveway, Driveway, Attached Garage, Garage Door Opener, Garage Faces Side
- Driveway
- Concrete, Stone, Paved
- Lot Description
- Green Area, Wooded
- Elementary School
- North Buncombe/N. Windy Ridge
- Middle School
- North Buncombe
- High School
- North Buncombe
- Total Property HLA
- 3415
- Master on Main Level
- Yes
Mortgage Calculator
“ Based on information submitted to the MLS GRID as of . All data is obtained from various sources and may not have been verified by broker or MLS GRID. Supplied Open House Information is subject to change without notice. All information should be independently reviewed and verified for accuracy. Some IDX listings have been excluded from this website. Properties may or may not be listed by the office/agent presenting the information © 2026 Canopy MLS as distributed by MLS GRID”

Last Updated: