4507 Hunton Dale Nw Road, Concord, NC 28027
- $357,000
- 2
- BD
- 2
- BA
- 1,528
- SqFt




Listing courtesy of Briley Burris Realty. Briley.Burris7@gmail.com
Sold listing courtesy of EXP Realty LLC Mooresville
- Sold Price
- $357,000
- List Price
- $364,900
- MLS#
- 4375447
- Status
- CLOSED
- Days on Market
- 137
- Property Type
- Residential
- Architectural Style
- Ranch
- Year Built
- 2020
- Closing Date
- Sep 15, 2026
- Bedrooms
- 2
- Bathrooms
- 2
- Full Baths
- 2
- Lot Size
- 7,405
- Lot Size Area
- 0.17
- Living Area
- 1,528
- Sq Ft Total
- 1528
- County
- Cabarrus
- Subdivision
- Hunton Forest
- Special Conditions
- None
Property Description
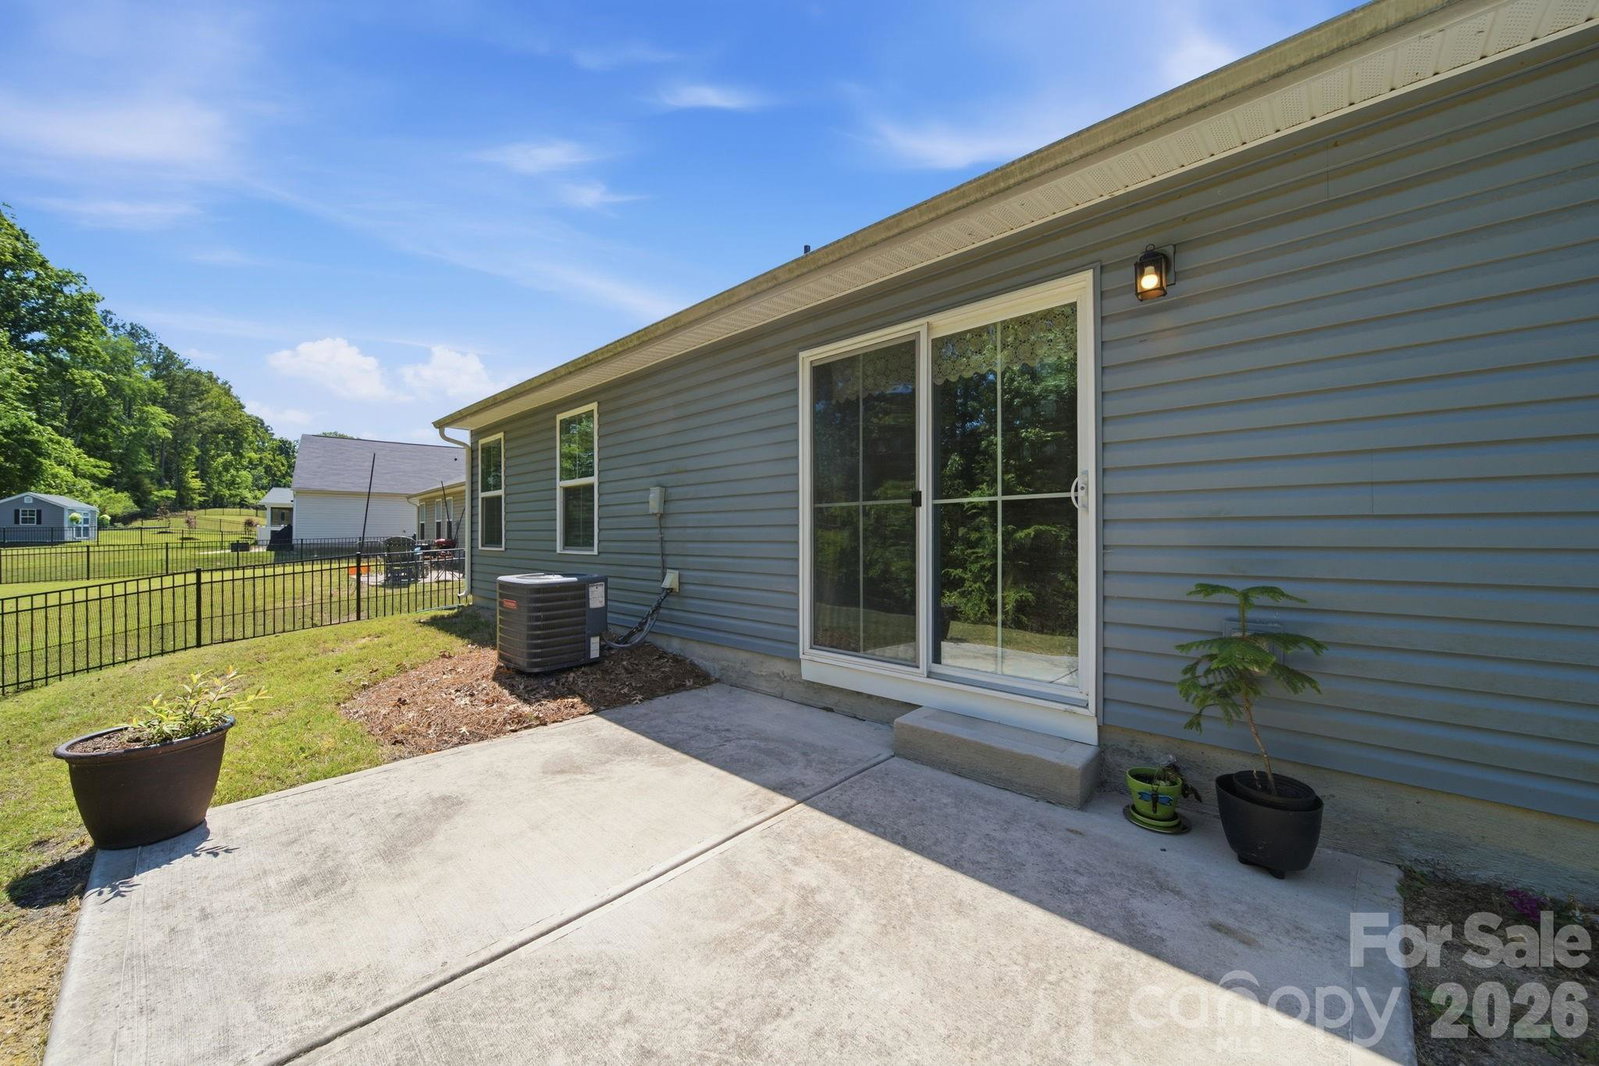
Beautifully maintained ranch in desirable Hunton Forest, offering easy one-level living with a private, wooded setting! This inviting 2-bedroom, 2-bath home features an open, airy floor plan where the kitchen, dining, and living areas flow seamlessly together, perfect for everyday living and entertaining. A spacious flex/office room provides valuable versatility and can easily adapt to your needs as a home office, guest space, hobby room, or additional living area. The primary suite offers a generous walk-in closet, while the home's thoughtful layout provides comfortable living spaces throughout. Step outside to enjoy the peace and privacy of a wooded backyard with no immediate homes directly behind you, creating a serene setting to relax and unwind. The fully finished 2-car garage features drywall and an epoxy-coated floor, providing a clean, polished space for parking, storage, or hobbies. Best of all, Hunton Forest offers low-maintenance living with HOA-covered lawn care, so you can spend less time maintaining the yard and more time enjoying the community's Olympic-size pool. Conveniently located just minutes from I-85, shopping, dining, and everyday amenities, this home combines the comfort of one-level living, the convenience of a low-maintenance community, and the rare bonus of a private wooded backdrop. Move-in ready and easy to love!
Additional Information
- Hoa Fee
- $154
- Hoa Fee Paid
- Monthly
- Community Features
- Outdoor Pool
- Interior Features
- Cable Prewire, Kitchen Island, Open Floorplan, Pantry, Split Bedroom, Walk-In Closet(s)
- Floor Coverings
- Carpet, Tile, Vinyl
- Equipment
- Dishwasher, Disposal, Electric Range, Electric Water Heater, Microwave, Refrigerator, Washer/Dryer
- Foundation
- Slab
- Main Level Rooms
- Primary Bedroom, Bedroom(s), Living Room, Kitchen, Dining Area, Bonus Room, Laundry
- Laundry Location
- Electric Dryer Hookup, Laundry Room, Main Level
- Heating
- Natural Gas
- Water
- City
- Sewer
- Public Sewer
- Exterior Features
- Lawn Maintenance
- Exterior Construction
- Stone, Vinyl
- Roof
- Architectural Shingle
- Parking
- Attached Garage, Garage Faces Front
- Driveway
- Concrete, Paved
- Elementary School
- Unspecified
- Middle School
- Unspecified
- High School
- Unspecified
- Zoning
- RV-CD
- Builder Name
- Ryan Homes
- Total Property HLA
- 1528
- Master on Main Level
- Yes
Mortgage Calculator
“ Based on information submitted to the MLS GRID as of . All data is obtained from various sources and may not have been verified by broker or MLS GRID. Supplied Open House Information is subject to change without notice. All information should be independently reviewed and verified for accuracy. Some IDX listings have been excluded from this website. Properties may or may not be listed by the office/agent presenting the information © 2026 Canopy MLS as distributed by MLS GRID”

Last Updated: