3343 Indian Meadows Lane, Charlotte, NC 28210
- $1,875,000
- 5
- BD
- 5
- BA
- 4,659
- SqFt



Listing courtesy of David Hoffman Realty Charlotte. ellis.newell@davidhoffmanrealty.com
- List Price
- $1,875,000
- MLS#
- 4372756
- Status
- ACTIVE UNDER CONTRACT
- Days on Market
- 148
- Property Type
- Residential
- Architectural Style
- Georgian
- Year Built
- 2004
- Price Change
- ▼ $25,000 1786479890
- Bedrooms
- 5
- Bathrooms
- 5
- Full Baths
- 5
- Lot Size
- 7,187
- Lot Size Area
- 0.165
- Living Area
- 4,659
- Sq Ft Total
- 4659
- County
- Mecklenburg
- Subdivision
- Heydon Hall
- Special Conditions
- None
- Waterfront Features
- None
Property Description
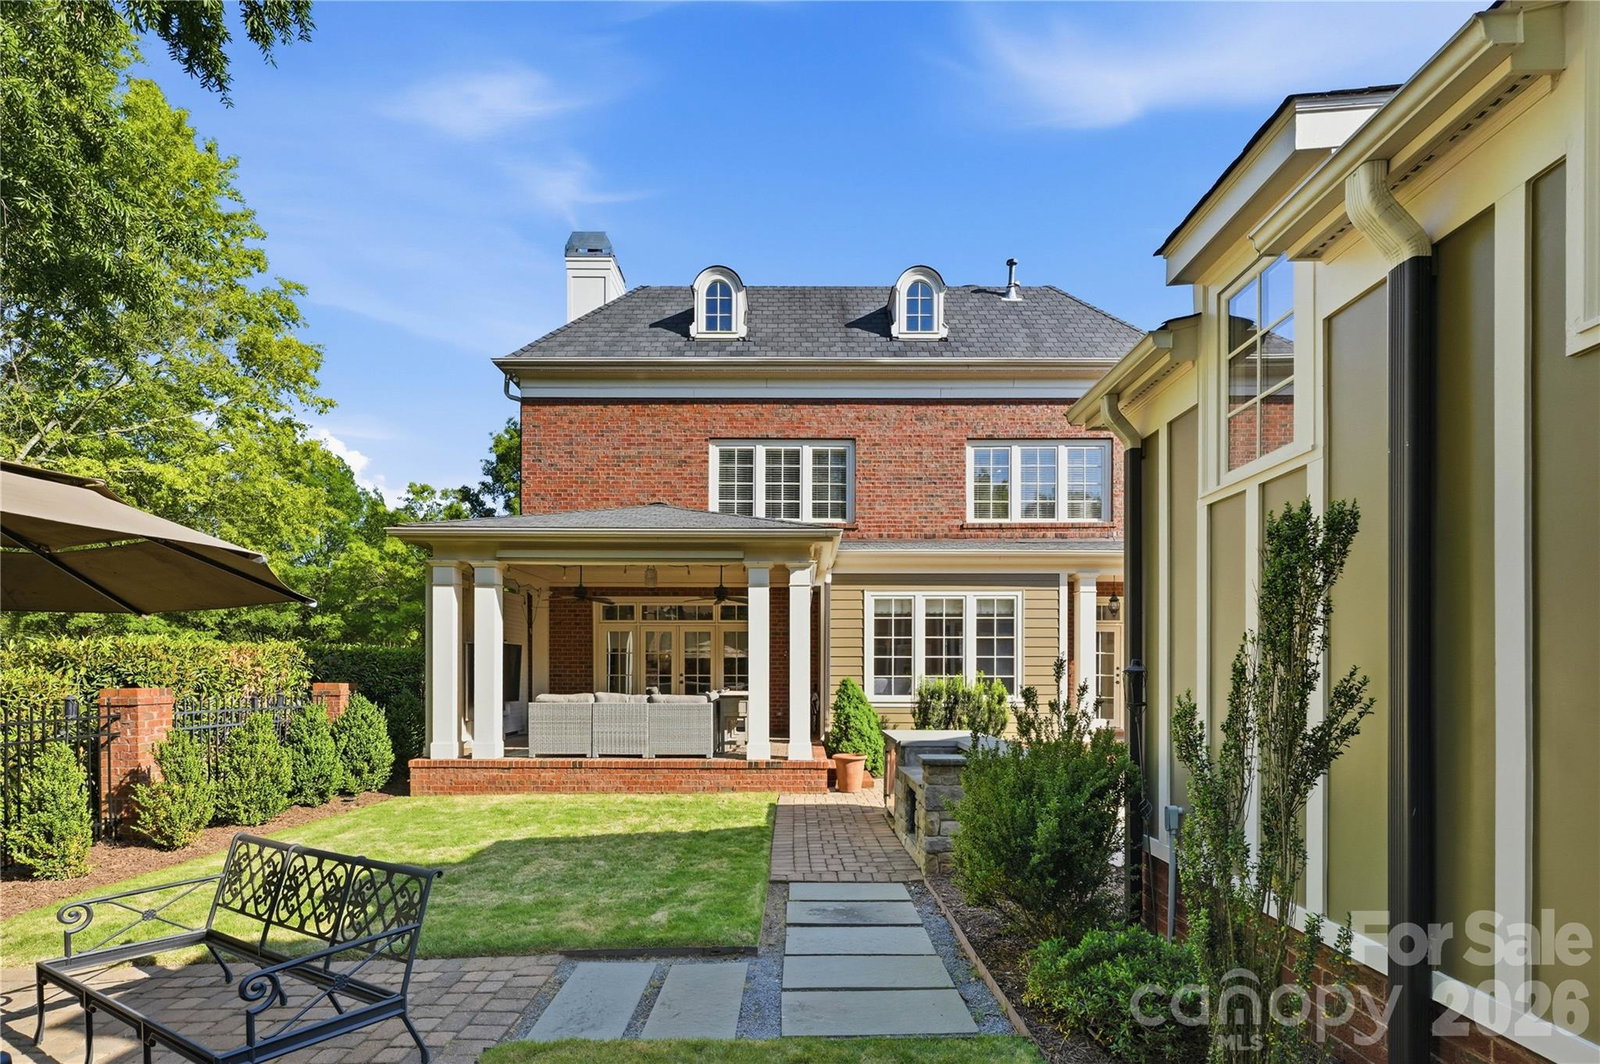
$50,000 BUYER CONCESSION OFFERED FOR BUYER-SELECTED IMPROVEMENTS Full-brick Simonini Builders residence in Heydon Hall -where neighborhood becomes community...a gated community designed around family life, ideally positioned in the SouthPark/Quail Hollow area. The home sits directly across from the neighborhood playground and Heydon Hall Green and features 10-foot ceilings on the main level and newly refinished hardwood floors with an ebony stain and commercial matte finish. Just across the street, the extensive playground and elevated, tree-lined Heydon Hall Green provide a natural gathering place for the neighborhood. The manicured, approximately football-field-sized lawn is used by residents to play, dogs to run, pickup games, and regular neighborhood events. Within a secure gated setting, Heydon Hall offers a community centered around family life, outdoor activity, and neighbors spending time together. The heart of the home, designed and built by Tyler Ernsberger, is the connected kitchen, living area, and backyard. The kitchen is centered around an oversized quartzite island with floor-to-ceiling cabinetry, a custom hutch, walk-in pantry, and luxury appliances. The adjoining living area features custom built-ins and opens to the outdoor entertaining area and backyard, which includes an outdoor kitchen. The main level also includes a dining room featuring a color-drenched finish and an office with solid pocket doors and a full bath that can also serve as a private guest suite. The back-entry drop zone provides individual space for four, with walnut seating, drawers, hooks, cubbies, and additional storage. The second floor offers four bedrooms and three full baths, including a newly updated Jack and Jill bathroom. The third level adds a large recreation/media area, separate fitness space, full bath with steam shower, and wet bar. A detached garage provides room for two cars plus a separate 8’ x 21’ storage area, with custom cabinetry throughout.
Additional Information
- Hoa Fee
- $1,550
- Hoa Fee Paid
- Quarterly
- Community Features
- Picnic Area, Playground, Recreation Area, Sidewalks, Street Lights
- Fireplace
- Yes
- Interior Features
- Built-in Features, Drop Zone, Entrance Foyer, Garden Tub, Kitchen Island, Open Floorplan, Storage, Walk-In Closet(s), Walk-In Pantry, Wet Bar
- Equipment
- Bar Fridge, Dishwasher, Double Oven, Exhaust Hood, Gas Cooktop, Gas Water Heater, Microwave, Wine Refrigerator
- Foundation
- Crawl Space
- Main Level Rooms
- Dining Room, Office, Bathroom-Full, Living Room, Breakfast, Kitchen, Laundry
- Laundry Location
- Inside, Laundry Room, Main Level, Washer Hookup
- Heating
- Central, Electric, Floor Furnace, Heat Pump, Natural Gas, Zoned
- Water
- City
- Sewer
- Public Sewer
- Exterior Features
- Outdoor Kitchen
- Exterior Construction
- Brick Full
- Roof
- Architectural Shingle
- Parking
- Driveway, Detached Garage, Garage Faces Front
- Driveway
- Concrete, Paved
- Lot Description
- Corner Lot, Level, Wooded
- Elementary School
- Smithfield
- Middle School
- Quail Hollow
- High School
- South Mecklenburg
- Builder Name
- Simonini
- Total Property HLA
- 4659
Mortgage Calculator
“ Based on information submitted to the MLS GRID as of . All data is obtained from various sources and may not have been verified by broker or MLS GRID. Supplied Open House Information is subject to change without notice. All information should be independently reviewed and verified for accuracy. Some IDX listings have been excluded from this website. Properties may or may not be listed by the office/agent presenting the information © 2026 Canopy MLS as distributed by MLS GRID”

Last Updated: