271 Beaten Path Road, Mooresville, NC 28117
- $1,049,000
- 4
- BD
- 5
- BA
- 3,222
- SqFt


Listing courtesy of Ivester Jackson Christie's. jessica@ivesterjackson.com
- List Price
- $1,049,000
- MLS#
- 4364554
- Status
- ACTIVE
- Days on Market
- 181
- Property Type
- Residential
- Architectural Style
- Cape Cod
- Year Built
- 1997
- Price Change
- ▼ $50,000 1789242760
- Bedrooms
- 4
- Bathrooms
- 5
- Full Baths
- 4
- Half Baths
- 1
- Lot Size
- 33,541
- Lot Size Area
- 0.77
- Living Area
- 3,222
- Sq Ft Total
- 3222
- County
- Iredell
- Subdivision
- Shavenders Bluff
- Special Conditions
- None
- Waterfront Features
- Beach - Public, Boat Ramp Community, Covered structure, Paddlesport Launch Site - Community
Property Description
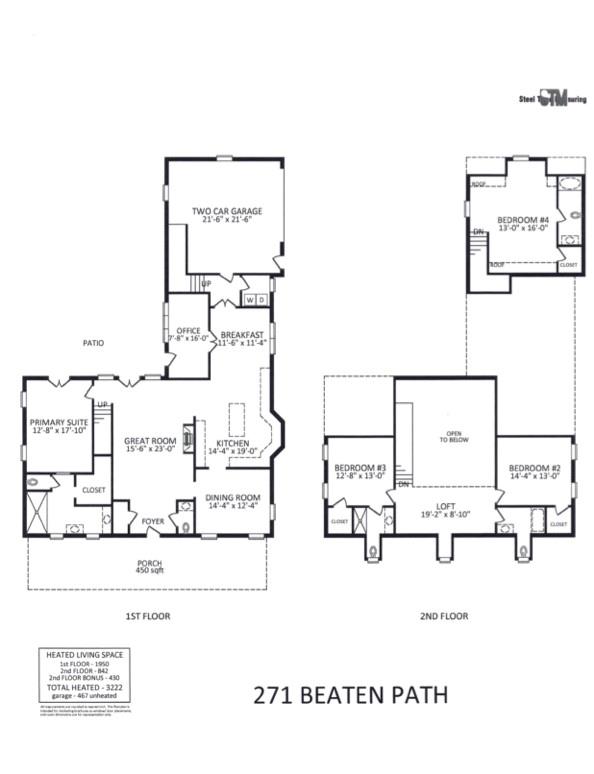
Low Country elegance meets quiet luxury in this fully renovated (in 2025) home in Shavender’s Bluff, one of Lake Norman’s most desirable communities with a private beach, boat launch, pool, and boat storage. The chef’s kitchen features custom Schuler cabinetry, quartz countertops and full-height backsplash, large center island, brushed gold fixtures, and premium KitchenAid appliances, including a 6-burner gas range with double oven, microwave drawer, dishwasher, and U-Line hood. Additional highlights include a Frigidaire Professional refrigerator & freezer and a 46-bottle wine fridge. Major upgrades include 2 new HVAC systems, a new well pump and tank, and 2 new water heaters (2025). Interior features new French white oak floors, new tile, and fresh paint throughout. The main-level primary suite offers a spa-like marble bath with dual vanities and a private water closet. A dramatic two-story great room with a stone fireplace and gas logs anchors the home. All bathrooms are remodeled, and bedroom 3 now features a private en-suite. Enjoy fresh landscaping with irrigation recently added to the front and side yard and access to top-tier Lake Norman amenities with unique Lake Norman Beach access. Move-in-ready luxury with modern upgrades throughout.
Additional Information
- Hoa Fee
- $450
- Hoa Fee Paid
- Semi-Annually
- Community Features
- Boat Storage, Lake Access, Outdoor Pool, Picnic Area, Recreation Area
- Fireplace
- Yes
- Interior Features
- Attic Other, Entrance Foyer, Kitchen Island, Pantry, Walk-In Closet(s)
- Floor Coverings
- Marble, Tile, Wood
- Equipment
- Disposal, Double Oven, Electric Water Heater, ENERGY STAR Qualified Dishwasher, Exhaust Hood, Freezer, Gas Range, Microwave, Refrigerator with Ice Maker, Wine Refrigerator
- Foundation
- Crawl Space
- Main Level Rooms
- Primary Bedroom, Bathroom-Full, Great Room-Two Story, Dining Room, Kitchen, Breakfast, Office, Laundry
- Laundry Location
- Laundry Room, Main Level
- Heating
- Central, Forced Air, Natural Gas, Zoned
- Water
- Well
- Sewer
- Septic Installed
- Exterior Features
- In-Ground Irrigation
- Exterior Construction
- Hardboard Siding
- Roof
- Architectural Shingle
- Parking
- Driveway, Attached Garage, Garage Door Opener, Garage Faces Side
- Driveway
- Concrete, Paved
- Lot Description
- Wooded
- Elementary School
- Woodland Heights
- Middle School
- Woodland Heights
- High School
- Lake Norman
- Zoning
- RA
- Total Property HLA
- 3222
- Master on Main Level
- Yes
Mortgage Calculator
“ Based on information submitted to the MLS GRID as of . All data is obtained from various sources and may not have been verified by broker or MLS GRID. Supplied Open House Information is subject to change without notice. All information should be independently reviewed and verified for accuracy. Some IDX listings have been excluded from this website. Properties may or may not be listed by the office/agent presenting the information © 2026 Canopy MLS as distributed by MLS GRID”

Last Updated: