14569 Greenpoint Lane, Huntersville, NC 28078
- $435,000
- 3
- BD
- 3
- BA
- 2,621
- SqFt




Listing courtesy of Ivester Jackson Christie's. kirsten@ivesterjackson.com
- List Price
- $435,000
- MLS#
- 4327431
- Status
- ACTIVE
- Days on Market
- 245
- Property Type
- Residential
- Year Built
- 2002
- Price Change
- ▼ $14,500 1781314147
- Bedrooms
- 3
- Bathrooms
- 3
- Full Baths
- 2
- Half Baths
- 1
- Lot Size
- 4,268
- Lot Size Area
- 0.098
- Living Area
- 2,621
- Sq Ft Total
- 2621
- County
- Mecklenburg
- Subdivision
- Skybrook
- Special Conditions
- None
Property Description
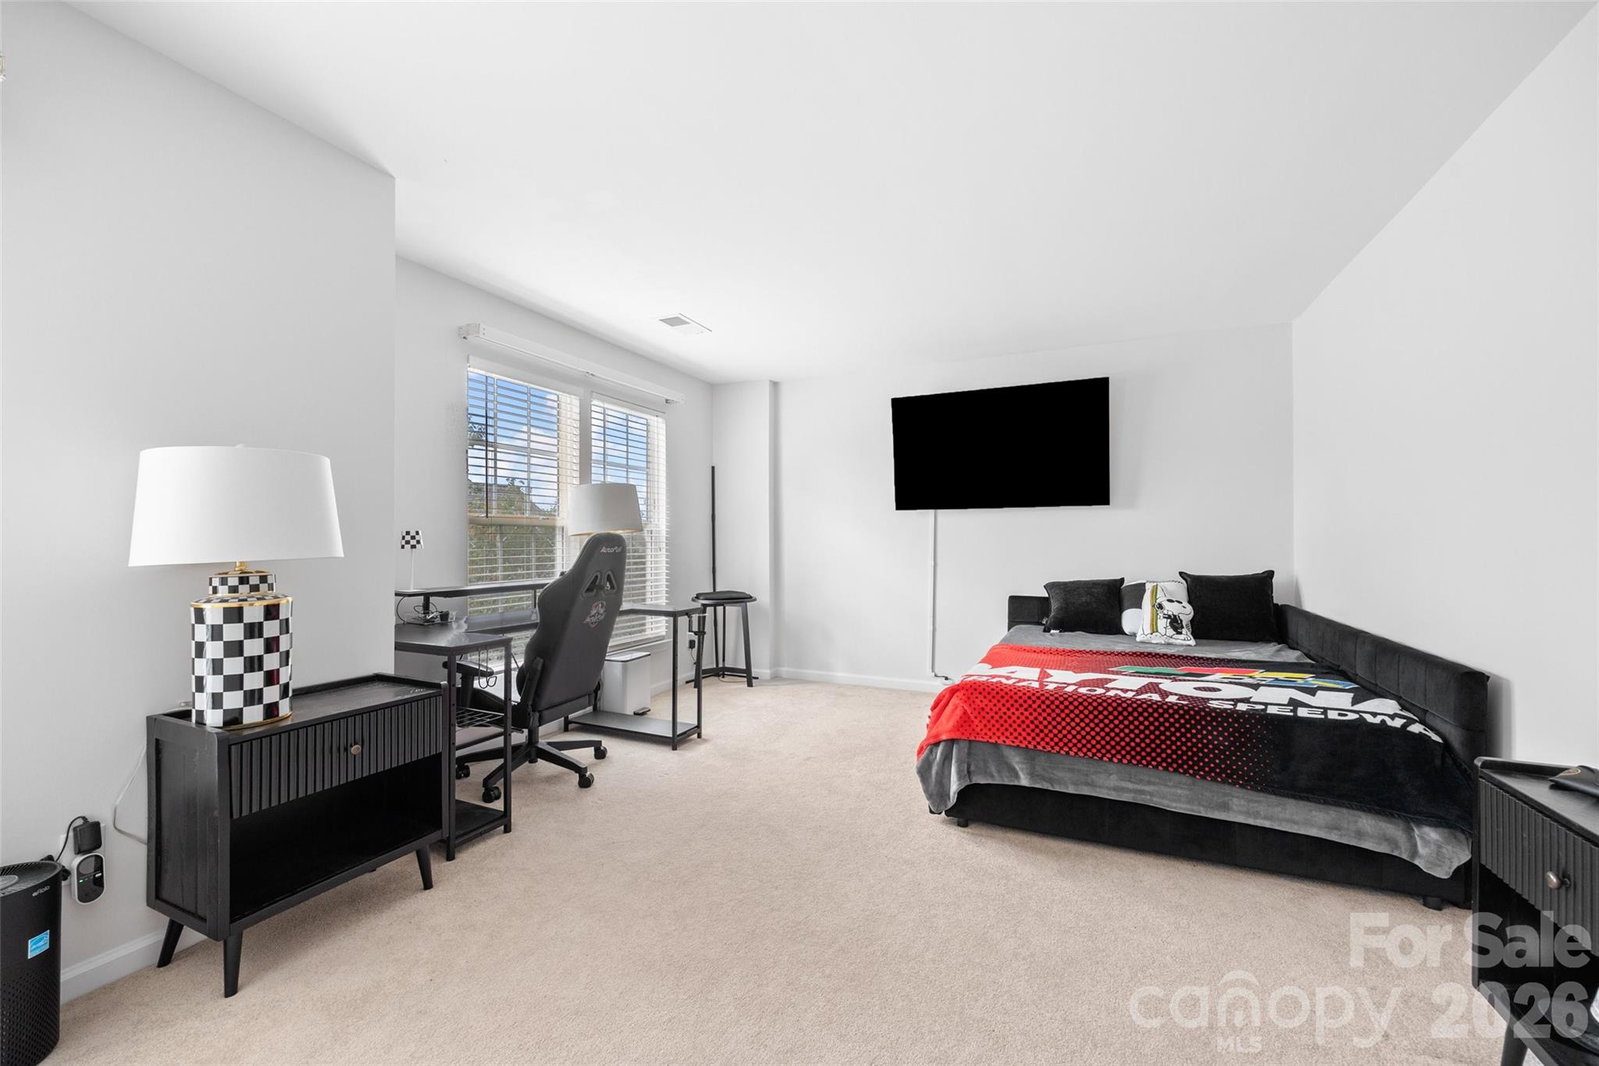
Rarely does townhome living offer this much space, privacy, and flexibility. Set within sought-after Skybrook, this end-unit home delivers over 2,600 square feet, a two-car garage, multiple living spaces, and a private outdoor retreat, all with the ease of a low-maintenance lifestyle. Fresh interior paint and updated lighting give the home a bright, refreshed feel, while a brand-new screened porch and paver patio extend the living space outdoors. Inside, the spacious floor plan offers room to gather, work, entertain, and unwind. The inviting great room features a gas fireplace and flows into an open kitchen with a center island, Corian countertops, black stainless appliances, abundant cabinetry, and a sun-filled breakfast area. Additional flexible living space creates options for a home office, sitting room, playroom, or whatever fits your lifestyle. Outside is where this end-unit setting really sets itself apart. The new screened porch offers a comfortable place for morning coffee, dinner outdoors, or relaxing at the end of the day, while the adjoining paver patio and mature trees create a sense of privacy that's hard to find in townhome living. Upstairs, retreat to an oversized primary suite with two walk-in closets and a spacious bath featuring a soaking tub and separate tiled shower. Two additional bedrooms provide comfortable accommodations for guests, family, hobbies, or additional workspace. Beyond the home, Skybrook offers an established resort-style setting spanning approximately 1,000 acres with extensive green space, parks, walking opportunities, and an 18-hole championship golf course winding through the community. Swim, racquet, fitness, and golf opportunities are also available within Skybrook through separate club memberships. Conveniently positioned for access to Huntersville, Concord, Lake Norman, I-77 and I-485, this location keeps shopping, dining, recreation, and greater Charlotte within easy reach. With 2,621 square feet, an end-unit location, two-car garage, refreshed interior, and newly upgraded outdoor living, this home offers something increasingly difficult to find at this price point: room to truly spread out without taking on the maintenance of a traditional single-family home. Come see just how much home Skybrook has to offer!
Additional Information
- Hoa Fee
- $364
- Hoa Fee Paid
- Monthly
- Community Features
- Cabana, Clubhouse, Fitness Center, Game Court, Golf, Outdoor Pool, Picnic Area, Playground, Pond, Recreation Area, Sidewalks, Sport Court, Street Lights, Tennis Court(s), Walking Trails
- Fireplace
- Yes
- Interior Features
- Attic Stairs Pulldown, Breakfast Bar, Built-in Features, Cable Prewire, Garden Tub, Kitchen Island, Open Floorplan, Pantry, Split Bedroom, Storage, Walk-In Closet(s)
- Floor Coverings
- Carpet, Hardwood, Tile
- Equipment
- Dishwasher, Disposal, Dryer, Exhaust Fan, Gas Oven, Gas Range, Gas Water Heater, Microwave, Plumbed For Ice Maker, Washer, Washer/Dryer
- Foundation
- Slab
- Main Level Rooms
- Bathroom-Half, Kitchen, Living Room, Breakfast, Sunroom, Dining Room, Den, Flex Space, Laundry, Office
- Laundry Location
- Laundry Room, Main Level
- Heating
- Central, Forced Air, Natural Gas
- Water
- City
- Sewer
- Public Sewer
- Exterior Features
- Lawn Maintenance
- Exterior Construction
- Brick Partial, Vinyl
- Parking
- Driveway, Attached Garage, Garage Faces Side, Keypad Entry, On Street
- Driveway
- Concrete, Paved
- Lot Description
- End Unit, Private, Wooded
- Elementary School
- Blythe
- Middle School
- J.M. Alexander
- High School
- North Mecklenburg
- Zoning
- R
- Total Property HLA
- 2621
Mortgage Calculator
“ Based on information submitted to the MLS GRID as of . All data is obtained from various sources and may not have been verified by broker or MLS GRID. Supplied Open House Information is subject to change without notice. All information should be independently reviewed and verified for accuracy. Some IDX listings have been excluded from this website. Properties may or may not be listed by the office/agent presenting the information © 2026 Canopy MLS as distributed by MLS GRID”

Last Updated: